


5 Brooklyn Terrace, North Haven, SA 5018
 3
3 2
2 2
2|House
$895,000 - $965,000
$895,000 - $965,000
Published on: 06 Sep 2026
Last updated on: 26 Sep 2026
Property ID: 152240392
Translate to English
Brand New, Corner Placed and Ready to Follow the Tide
5 Brooklyn Terrace, North Haven, SA 5018
Where boating, a coastal ride, marina coffee or a train into town can each make a convincing claim on the day, this brand-new three-bedroom home gives first-home buyers, active downsizers and anyone chasing a genuine reset a single-level base in North Haven's leisure-loving seaside pocket.

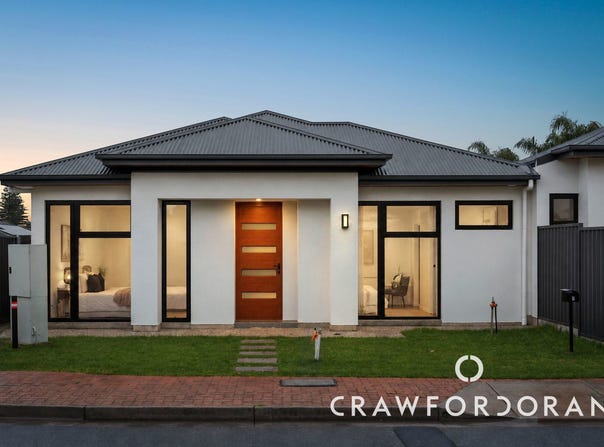
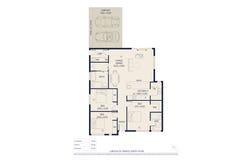
Beyond its crisp, modern facade, a central entry draws a clear line between rest and recreation, placing the main suite to one side and two robed bedrooms to the other, leaving open-plan living to exhale at its rear.

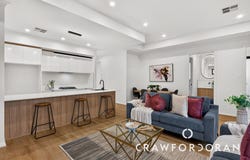
The kitchen forms the social heart of this bright and airy home, pairing its slick white-on-white palette with stone benchtops, moody black tapware breakfast bar, quality appliances and butler's pantry.

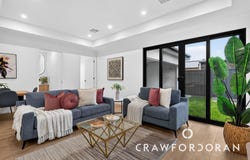
Living and dining gather beneath tall recessed ceilings and rows of downlights, before broad black-framed sliders replace polished interiors with a fenced patch of lawn and sky.

The main bedroom claims laps up the luxury of its  walk-in robe, ensuite and full-height tiling, while the remaining bedrooms share a cleverly divided bathroom where the timber vanity sits apart from a fully tiled bathing room with freestanding tub and walk-in rain shower.

The practical non-negotiables work hard in the background, from the storage-rich laundry and ducted air conditioning to easy-care engineered timber flooring, secure side-by-side parking and direct access from the carport into the home.

When the front door closes, North Haven picks up the story with marina coffee and waterfront dining nearby, the shared coastal path passing through Catherine Hutton Reserve, the beach beyond and North Haven Railway Station connecting the peninsula with Port Adelaide, the city and so much in between. You beauty.

Features to note:

• A brand-new, single-level corner home pairing three bedrooms, two bathrooms, open-plan living, a lawned courtyard and secure side-by-side parking with a leisure-rich North Haven setting
• Contemporary rendered frontage
• Stone-topped kitchen with long breakfast bar, gloss-white cabinetry, dishwasher, gas cooking and full butler's pantry
• Main bedroom with walk-in robe, ensuite
• Two additional bedrooms with built-in robes
• Fully tiled main bathroom with freestanding bath, frameless walk-in rain shower, black tapware and separate vanity zone
• Ensuite with walk-in shower and floating woodgrain vanity
• Well-appointed laundry with sink, stone-look benchtop, overhead cabinetry, open shelving and external access
• Ducted air conditioning throughout
• LED downlights and contemporary linear pendant lighting
• Secure double carport with panel-lift door, finished flooring and direct internal access
• Private lawned courtyard opening directly from the living zone
• Low-maintenance grounds shaped for buyers with better plans for their weekends

Location:

• North Haven Marina, Beach Haven cafe and the Cruising Yacht Club of South Australia close enough to enter the everyday circuit
• Public waterfront dining at the Cruising Yacht Club's Admirals Bistro and Mariners Ristorante
• North Haven Beach, coastal dunes and kilometres of seaside walking and cycling within easy reach
• Catherine Hutton Reserve, picnic facilities and the shared coastal path near the marina entrance
• North Haven Railway Station connecting with Port Adelaide, Woodville, Croydon and Adelaide via the Outer Harbor line
• North Haven Shopping Centre for Drakes and a range of everyday services
• Easy access to Semaphore, Largs Bay, historic Port Adelaide and the wider Lefevre Peninsula waterfront lifestyle

Method of Sale:

• For sale by 'Negotiation'.

Purchaser Portal:

• Our purchaser portal gives you access to all key property documentation, including the Form 1 (Vendor Statement), Form R3 (Buyer Information Notice), and the templated Contract of Sale. Once registered, you'll also be able to complete and submit an offer using our digital offer form. Access the purchaser portal by following the link provided below:

• https://bit.ly/1BrunswickAvenue

For more information:

• Please contact the selling agents directly: Both Ali and Thomas proudly represent Crawford Doran Pty Ltd and welcome any enquiry on this exciting property listing.

Disclaimer:

• While we have made every effort to ensure the accuracy and completeness of the information presented in our marketing materials, we cannot guarantee the accuracy of information provided by our vendors. Accordingly, Crawford Doran Pty Ltd disclaims any statements, representations, or warranties regarding the accuracy of this information and assumes no legal liability in this regard. We encourage interested parties to conduct their own due diligence when considering the purchase of any property. Please note that all photographs, maps, and images are for marketing purposes only, and should be used only as a guide.

RLA 336264
Property Details
Basic Info
Basic Info
Property Type
House
Listing Status
On Market
Parking Spaces
2
Land Size
232.00 m2
Building Size
137.00 m2
Rooms
3 bedroom(s), 2 bathroom(s)
Address
5 Brooklyn Terrace, North Haven, SA 5018
Floorplans and tours
Floorplan

Ali Hussain

Thomas Crawford
Contact Agent
Email enquiry to Crawford Doran - RLA 336 264
Ali Hussain
Thomas Crawford
77 Palmer Place, North Adelaide, SA 5006
What's your enquiry about?
By clicking "Submit", you accept our Privacy Policy and acknowledge that as the agent for this property is located overseas, your information may not be handled in accordance with the privacy laws applicable to this website.
Property ID: 152240392
Original Property ID: 152240392* THIS SERVICE MAY CONTAIN TRANSLATIONS POWERED BY GOOGLE. GOOGLE DISCLAIMS ALL WARRANTIES RELATED TO THE TRANSLATIONS, EXPRESS OR IMPLIED, INCLUDING ANY WARRANTIES OF ACCURACY, RELIABILITY, AND ANY IMPLIED WARRANTIES OF MERCHANTABILITY, FITNESS FOR A PARTICULAR PURPOSE AND NONINFRINGEMENT.
Similar Properties
These similar properties are shown based on the property type and distance to this listing.