


5 Brookside Drive, Knoxfield, Vic 3180
 4
 3
 2
|House
Contact Agent ($950,000 - $995,000)
Contact Agent ($950,000 - $995,000)
Published on: 04 Oct 2026
Last updated on: 23 Oct 2026
Property ID: 152512796
Translate to English
Room for family, space for independence
5 Brookside Drive, Knoxfield, Vic 3180
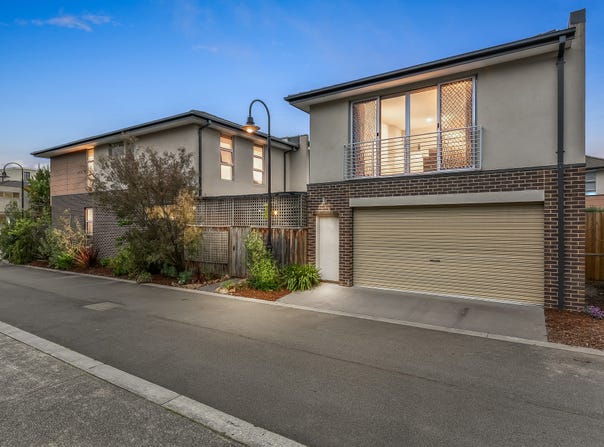
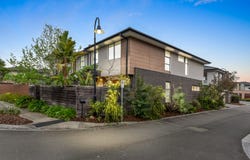
A separate studio, generous entertaining spaces and a golf course setting give this beautifully presented home an appealing edge. Approximately six years old and presenting as new, it offers bright, spacious living on a quiet corner block, with flexibility for extended family and visiting guests.

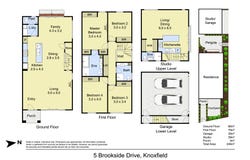
The separate studio is a standout inclusion. With its own kitchen area, including superior Smeg appliances such as range top and dishwashers. With private ensuite, it provides welcome independence for grandparents, a nanny or family members who appreciate a space of their own.

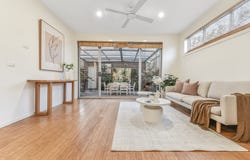
Inside the main home, double-glazed windows draw natural light into an open layout designed for everyday connection and easy entertaining. A large family living area flows into the kitchen and dining space, with extra room to create a casual meals area or comfortable retreat.

Fresh and modern, the upgraded kitchen combines stylish pendant lighting with plentiful storage and superior Smeg appliances including 900 oven/range top, range hood and dishwashers. An island bench with breakfast bar seating offers a convenient spot for a quick meal, homework or conversation while dinner comes together.

Upstairs, four plushly carpeted bedrooms feature mirrored built-in wardrobes, with a private ensuite adding comfort to the main bedroom. Upgraded bathrooms complement the home's contemporary presentation, while a separate downstairs laundry and additional WC bring everyday convenience.

Sliding doors open to a covered, paved entertaining area, ready for family celebrations and relaxed weekend barbecues. Tidy, low-maintenance gardens leave more time to enjoy the outdoors, with another paved space offering a quiet spot to sit and unwind.

Ducted heating, split-system air conditioning and ceiling fans provide year-round comfort, while a double garage completes this secure and inviting home.
Surrounded by Waterford Golf Course, the corner position brings a leisurely feel to family life. Local parks, neighbourhood shopping strips and Ferntree Gully Road are easily accessible, with Wantirna South and Rowville close by.

Highlights:
Approximately six years old and beautifully maintained, presenting as new
Five bedrooms and three bathrooms across the main home and separate studio
Studio with its own kitchen area, superior Smeg appliances and ensuite
Flexible accommodation for grandparents, a nanny or visiting family
Four upstairs bedrooms with plush carpet and mirrored built-in wardrobes
Main bedroom with private ensuite
Spacious open family living and dining, plus room for casual meals or a retreat
Upgraded kitchen with superior Smeg appliances, ample storage and pendant lighting
Island bench with breakfast bar seating
Light-filled interiors and double-glazed windows
Upgraded bathrooms and separate downstairs laundry with additional WC
Ducted heating, split-system air conditioning and ceiling fans
Covered, paved outdoor entertaining area and low-maintenance gardens
Double garage and secure setting in a quiet street
Corner block surrounded by Waterford Golf Course
Easy access to parks, local shops and Ferntree Gully Road


Disclaimer: The information contained herein has been supplied to us and is to be used as a guide only. No information in this report is to be relied on for financial or legal purposes. Although every care has been taken in the preparation of the above information, we stress that particulars herein are for information only and do not constitute representation by the Owners or Agent.
Property Details
Basic Info
Basic Info
Property Type
House
Listing Status
On Market
Parking Spaces
2
Land Size
192.00 m2
Building Size
246.00 m2
Rooms
4 bedroom(s), 3 bathroom(s)
Address
5 Brookside Drive, Knoxfield, Vic 3180
Floorplans and tours
Floorplan
Agent price guide


Vivian Li

Yuri Chen
Contact Agent
Email enquiry to Ray White - Wantirna
Vivian Li
Yuri Chen
229 Stud Road, Wantirna, Vic 3152
What's your enquiry about?
By clicking "Submit", you accept our Privacy Policy and acknowledge that as the agent for this property is located overseas, your information may not be handled in accordance with the privacy laws applicable to this website.
Property ID: 152512796
Original Property ID: 152512796* THIS SERVICE MAY CONTAIN TRANSLATIONS POWERED BY GOOGLE. GOOGLE DISCLAIMS ALL WARRANTIES RELATED TO THE TRANSLATIONS, EXPRESS OR IMPLIED, INCLUDING ANY WARRANTIES OF ACCURACY, RELIABILITY, AND ANY IMPLIED WARRANTIES OF MERCHANTABILITY, FITNESS FOR A PARTICULAR PURPOSE AND NONINFRINGEMENT.
Similar Properties
These similar properties are shown based on the property type and distance to this listing.