


5 Chirn Crescent, Labrador, Qld 4215
 4
 3
 2
|House
Under Contract
Under Contract
Published on: 07 May 2026
Last updated on: 20 Oct 2026


Property ID: 151136692
Translate to English
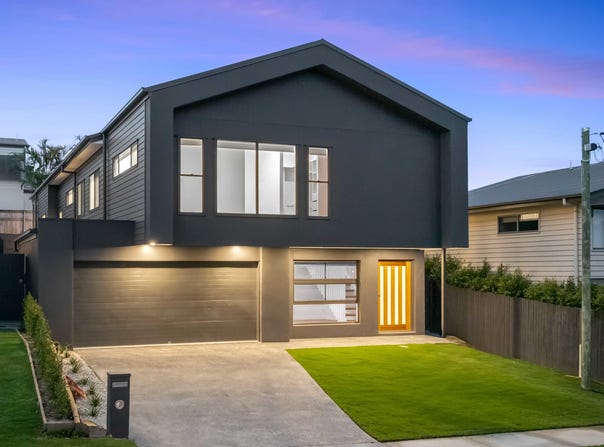
Introducing Chirn Park's Newest Address, Elevated Above It All. Brand New. Move-In Ready. Built for a Beautiful Life.
5 Chirn Crescent, Labrador, Qld 4215
From its elevated position above Chirn Park, this brand-new luxury residence takes in sweeping views across the village, the parklands, and the city skyline beyond. It's a home built for effortless living , where space, light, and indoor-outdoor flow do all the heavy lifting.

EXPANSIVE LAYOUT
Spanning 309sqm across two thoughtfully designed levels, the home makes its impression early: expansive proportions, natural light from every angle, and a floorplan that moves easily between living, entertaining, and private retreat.

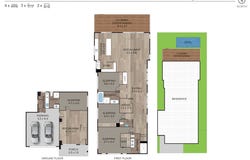
At its heart, an oversized open-plan living and dining domain is anchored by a designer kitchen - a large island bench, a walk-in pantry, and a direct line to the covered entertaining terrace, positioned to make the most of the elevated outlook and the cooling breezes that come with it.

OUTDOOR LIVING
The terrace flows straight off the main living zone, setting up a resort-style atmosphere built for alfresco living all year round. A private pool finishes the picture, while oversized windows and sliding glass doors keep the outdoors close no matter which room you're in.

THE BEDROOMS
Four generously sized bedrooms, led by a master retreat upstairs that claims the best of the view - park, village, skyline and beyond - along with a walk-in robe and its own well-appointed ensuite. Downstairs, a privately positioned bedroom with its own dedicated bathroom offers genuine independence, ideal for extended family, guests, or a self-contained living arrangement.

ULTRA-EXTRAS
A dedicated office or multi-purpose room adds real flexibility for those working from home, studying, or simply wanting a creative space of their own. Add in multiple living zones across both levels, three beautifully finished bathrooms, and a double lock-up garage, and this is a home that performs - for families, professionals, and downsizers alike - without asking anyone to compromise.

THE ULTIMATE LOCATION
Moments from Chirn Park's café and dining precinct, directly across the road from parks and playground, local schools, and the Broadwater, with the best of the Gold Coast close at hand. Move-in ready, in one of its most tightly held lifestyle pockets - opportunities like this don't sit on the market for long.

Key Features
- Brand-new luxury residence, move-in ready
- Elevated position with sweeping views across the village, parklands and city skyline
- 309sqm across two levels
- Oversized open-plan living and dining domain
- Designer kitchen with large island bench and walk-in pantry
- Covered entertaining terrace with elevated outlook and cooling breezes
- Private swimming pool, resort-style alfresco setting
- 4 bedrooms, including upstairs master with walk-in robe, ensuite and best-of-view position
- Privately positioned ground-floor bedroom with own bathroom - ideal for dual living
- Dedicated office/multi-purpose room
- 3 bathrooms
- Multiple living zones across both levels
- Double lock-up garage
- Moments from Chirn Park café precinct, schools, and the Broadwater

*DISCLAIMER: Willcox Estate Agents and its agents in preparing this marketing have used our best endeavours to ensure the information contained herein is true and accurate, but accept no responsibility and disclaim all liability in respect of any errors, omissions, inaccuracies or misstatements that may inadvertently occur. Prospective purchasers should make their own enquiries and due diligence to verify the information contained herein.

*Some marketing images may include virtual furniture, enhancements or digital alterations where applicable. These are provided as a visual guide only and may not reflect the property's current presentation. Interested parties should rely on their own inspection.
Property Details
Basic Info
Indoor Feature
Basic Info
Property Type
House
Listing Status
On Market
Parking Spaces
2
Land Size
428.00 m2
Building Size
272.00 m2
Rooms
4 bedroom(s), 3 bathroom(s)
Address
5 Chirn Crescent, Labrador, Qld 4215
Floorplans and tours
Floorplan

Jesse Willcox

Ty Kudla
Contact Agent
Email enquiry to Willcox Estate Agents
Jesse Willcox
Ty Kudla
3/2172 Gold Coast Highway, Miami, Qld 4220
What's your enquiry about?
By clicking "Submit", you accept our Privacy Policy and acknowledge that as the agent for this property is located overseas, your information may not be handled in accordance with the privacy laws applicable to this website.
Property ID: 151136692
Original Property ID: 151136692* THIS SERVICE MAY CONTAIN TRANSLATIONS POWERED BY GOOGLE. GOOGLE DISCLAIMS ALL WARRANTIES RELATED TO THE TRANSLATIONS, EXPRESS OR IMPLIED, INCLUDING ANY WARRANTIES OF ACCURACY, RELIABILITY, AND ANY IMPLIED WARRANTIES OF MERCHANTABILITY, FITNESS FOR A PARTICULAR PURPOSE AND NONINFRINGEMENT.
Similar Properties
These similar properties are shown based on the property type and distance to this listing.