


5 Dalgleish Grove, Byford, WA 6122
 4
4 2
2 4
4|House
Offers from $999,000
Offers from $999,000
Published on: 28 Aug 2026
Last updated on: 09 Oct 2026
Property ID: 152166932
Translate to English
Parkside Luxury with Space for the Whole Family
5 Dalgleish Grove, Byford, WA 6122
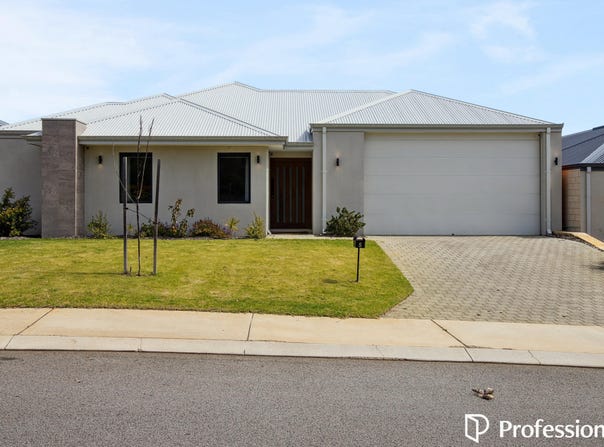
Positioned in the highly sought-after Scarp Estate and fronting directly onto parklands, 5 Dalgleish Grove delivers the kind of high-spec family living that is becoming increasingly difficult to find. Spacious, beautifully finished and packed with thoughtful extras, this impressive residence has been designed for those who want comfort, quality and room for everyone.

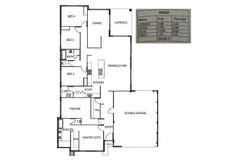
Boasting approximately 217sqm of internal living on a generous 510sqm block, the home offers four spacious bedrooms, two bathrooms and multiple living zones, providing flexibility for families of all sizes.

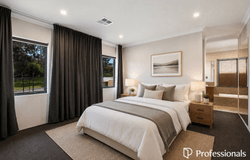
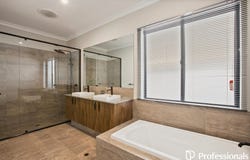
The master suite is a standout, offering an abundance of space, a walk-in robe and a beautifully appointed ensuite complete with double vanity, bathtub and quality finishes. The minor bedrooms are generously sized and feature mirrored sliding robes.

At the heart of the home is a stunning kitchen, showcasing sleek stone benchtops, stainless-steel appliances and extensive overhead cabinetry. The adjoining scullery connects seamlessly through to the laundry, adding an exceptional level of practicality and storage.

The expansive open-plan living and dining area provides the perfect central gathering space, while a dedicated theatre room offers the ideal setting for movie nights. An additional games room provides even more flexibility for children, a home office or a second retreat.

Outside, the home continues to impress with a fantastic alfresco entertaining area featuring timber decking and a lawn section perfect for children and pets. With speakers throughout the home, quality finishes, reverse-cycle air conditioning and LED downlights, every detail has been considered to enhance everyday living.

The extra-height double garage includes roller door access through to the backyard, providing additional versatility for those with larger vehicles, trailers or outdoor equipment.

Located within the Scarp Estate, you'll enjoy direct access to parklands while remaining close to Byford's growing range of schools, shops and amenities. South Western Highway and Tonkin Highway provide convenient connectivity, with Byford Secondary College, Salvado Catholic College, Court Grammar School, Byford Primary School all within easy reach.

This is more than just a family home-it's a complete lifestyle package in one of Byford's most desirable pockets.

Home features
-	4 bedrooms
-	2 bathrooms
-	Double lock up garage with extra height and roller door access to the backyard
-	Spacious master bedroom including walk in robe and ensuite with double vanity, bath and quality finishes
-	Minor bedrooms include sliding mirrored robes
-	Theatre room- Perfect for movie nights
-	Showstopping kitchen with sleek stone benchtops, stainless steel appliances and over head cabinetry
-	Scullery connected to laundry
-	Open living/dining area
-	Games room

Extra features
-	Reverse cycle air conditioning
-	Downlights throughout
-	Alfresco entertainment
-	Timber decking
-	Lawn area- Suitable for children and pets
-	Speakers throughout the home
-	Quality finishes throughout

Location Benefits
-	The Scarp Estate
-	Fronting on to parklands
-	Access to major roads including South Western Highway and Tonkin Highway
-	Local shops and amenities in Byford township
-	Local schools- Byford Secondary College, Salvado Catholic College, Court Grammar School, Byford Primary School, Beenyup Primary School

Disclaimer: Whilst every care has been taken in the preparation of this advertisement, accuracy cannot be guaranteed. To the best of our knowledge the information listed is true and accurate however may be subject to change without warning at any time and this is often out of our control. Prospective tenants & purchasers should make their own enquiries to satisfy themselves on all pertinent matters. Details herein do not constitute any representation by the Owner or the agent and are expressly excluded from any contract.
Property Details
Basic Info
Basic Info
Property Type
House
Listing Status
On Market
Parking Spaces
4
Land Size
510.00 m2
Building Size
217.00 m2
Rooms
4 bedroom(s), 2 bathroom(s)
Address
5 Dalgleish Grove, Byford, WA 6122
Floorplans and tours
Floorplan
3D Tour

Christopher Thomas
Contact Agent
Email enquiry to Professionals Byford Property Team
Christopher Thomas
2 Ballawarra Avenue, Byford, WA 6122
What's your enquiry about?
By clicking "Submit", you accept our Privacy Policy and acknowledge that as the agent for this property is located overseas, your information may not be handled in accordance with the privacy laws applicable to this website.
Property ID: 152166932
Original Property ID: 152166932* THIS SERVICE MAY CONTAIN TRANSLATIONS POWERED BY GOOGLE. GOOGLE DISCLAIMS ALL WARRANTIES RELATED TO THE TRANSLATIONS, EXPRESS OR IMPLIED, INCLUDING ANY WARRANTIES OF ACCURACY, RELIABILITY, AND ANY IMPLIED WARRANTIES OF MERCHANTABILITY, FITNESS FOR A PARTICULAR PURPOSE AND NONINFRINGEMENT.
Similar Properties
These similar properties are shown based on the property type and distance to this listing.