


5 Glenbrae Drive, Terranora, NSW 2486
 6
6 3
3 2
2|Rural
Inviting Offers By or Before 15 October
Inviting Offers By or Before 15 October
Published on: 02 Aug 2026
Last updated on: 19 Sep 2026
Property ID: 151927984
Translate to English
A Landmark Federation Estate with Panoramic Views & Dual Living
5 Glenbrae Drive, Terranora, NSW 2486
**Please disregard any previous advertisement or guide. We are inviting all offers to be made by or before the 15th of October 2026.**

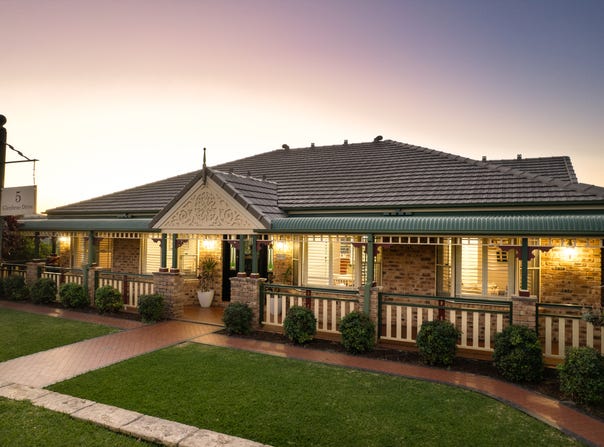
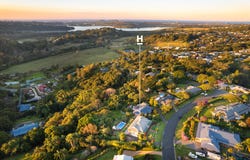
Positioned high on a private 3,677sqm allotment within one of Terranora's most tightly held pockets, this substantial family residence combines timeless federation-inspired craftsmanship with panoramic views stretching across the Tweed River, Pacific Ocean and surrounding mountain ranges.

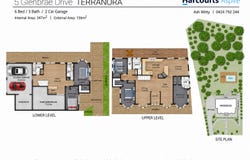
Spanning approximately 347sqm across two levels, the home has been thoughtfully designed to accommodate large families, guests or those simply wanting space to spread out. Multiple living areas, generous bedrooms and excellent separation ensure everyone has their own place to retreat, while the layout naturally comes together for entertaining and everyday family living.
Throughout the home, the craftsmanship is immediately evident. Beautiful stained-glass windows, decorative cornices, ceiling roses, bay windows, picture rails and soaring ceilings capture the elegance of classic federation architecture. Approximately 150sqm of spotted gum timber flooring flows throughout the upper level, while the Tasmanian oak kitchen with granite benchtops remains both timeless and practical.

The privately positioned master suite occupies its own wing of the home and features a spacious ensuite, separated from the remaining bedrooms for added privacy. One of the home's standout features is its flexibility. The lower level has been thoughtfully designed to function almost independently from the upper level, with its own bedrooms, bathroom, multiple living spaces and direct external access. Whether accommodating extended family, providing teenagers with their own retreat, creating guest accommodation or dual living, the layout offers a level of versatility that's increasingly sought after.

Outside is where the home truly comes into its own.

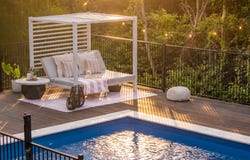
A private magnesium swimming pool surrounded by tallowwood decking creates a peaceful retreat amongst established gardens, while two expansive north-facing entertaining decks embrace the spectacular outlook and capture cooling breezes throughout the year. The owners have also preserved much of the rear of the property, allowing the mature trees to remain home to abundant birdlife and native wildlife, adding to the privacy and tranquillity of this exceptional setting.

The home is further complemented by a 7kW solar system, ducted vacuum system, large water storage tank, internal workshop and generous garaging, delivering the practicality expected from a home of this calibre.

Despite its peaceful and elevated setting, everything you need remains only moments away. Terranora Pavilion is just minutes from your doorstep, Lindisfarne Anglican Grammar School is a short drive, while Coolangatta's beaches, Gold Coast International Airport, Tweed Valley Hospital and Byron Bay are all within easy reach.

Homes of this quality, on land of this size, with views that cannot be built out, are becoming increasingly difficult to find.

Property features:
- New pool and pool area
- Brick exterior
- Hardwood flooring
- Tiled roof
- 6 spacious bedrooms
- 3 stylish bathrooms
- Dining and formal dining areas
- 2 living areas
- Rumpus/kids play room
- Gas ports throughout, including the upper level deck for BBQ cooking
- Ducted vacuuming
- Solar power
- Internal workshop
- Large double garage with driveway space for another 2 cars off-street not impeding the garage access

Location features:
- Perched high on one of the most desired areas of Terranora
- Close to the highly regarded Lindisfarne Grammar School
- 2min drive to The Pavilions Marketplace
- 10min to the new Kingscliff hospital
- 15min to Gold Coast Intl airport
- 20min to Coolangatta
Property Details
Basic Info
Basic Info
Property Type
Rural
Listing Status
On Market
Parking Spaces
2
Land Size
3,677.00 m2
Building Size
483.00 m2
Rooms
6 bedroom(s), 3 bathroom(s)
Address
5 Glenbrae Drive, Terranora, NSW 2486
Floorplans and tours
Floorplan

Contact Agent
Email enquiry to Harcourts Aspire
Ash Witty
4 Griffith Street, Coolangatta, Qld 4225
What's your enquiry about?
By clicking "Submit", you accept our Privacy Policy and acknowledge that as the agent for this property is located overseas, your information may not be handled in accordance with the privacy laws applicable to this website.
Property ID: 151927984
Original Property ID: 151927984* THIS SERVICE MAY CONTAIN TRANSLATIONS POWERED BY GOOGLE. GOOGLE DISCLAIMS ALL WARRANTIES RELATED TO THE TRANSLATIONS, EXPRESS OR IMPLIED, INCLUDING ANY WARRANTIES OF ACCURACY, RELIABILITY, AND ANY IMPLIED WARRANTIES OF MERCHANTABILITY, FITNESS FOR A PARTICULAR PURPOSE AND NONINFRINGEMENT.
Similar Properties
These similar properties are shown based on the property type and distance to this listing.