


5 Heaton Avenue, Glen Iris, Vic 3146
 5
 5
 3
|House
Expressions of Interest Close Wed 4 Nov 3.00pm
Expressions of Interest Close Wed 4 Nov 3.00pm
Published on: 09 Oct 2026
Last updated on: 14 Oct 2026
Property ID: 152544592
Translate to English
The Ultimate Expression of Poolside Luxury
5 Heaton Avenue, Glen Iris, Vic 3146
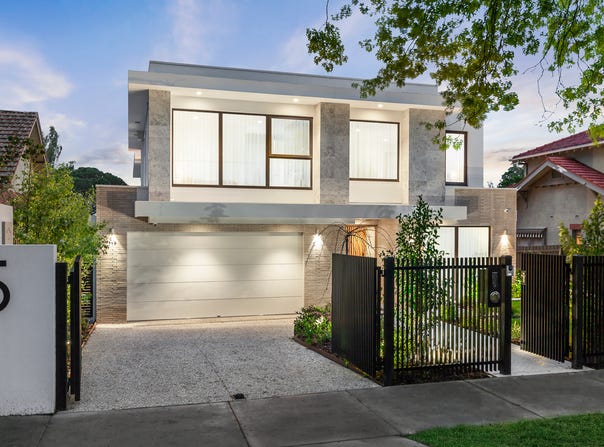
Architecturally breathtaking and uncompromising in execution, this outstanding five-bedroom, 5.5-bathroom plus study residence commands a prized position in a quiet, leafy cul-de-sac, revealing a peerless design and a north-facing, landscaped poolside setting for contemporary generational living.

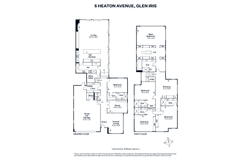
Guided by natural light, the spectacular interior dimensions lend immediate wow-factor, with a formal living room and executive office introduced by double doors and finished with custom marble-detailed integrated joinery. Premium engineered oak flooring and high ceilings continue through a dramatic marble transition into grand-scale open-plan living and dining areas, with sweeping curves accentuating the remarkable indoor-outdoor proportions.

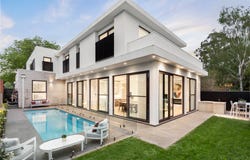
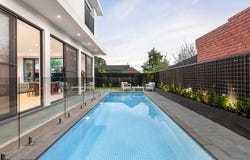
Bookmatched marble on the extensive island continues through the towering LED-lit splashback, where a curved rangehood feature follows the architectural lines, complemented by a suite of high-end Gaggenau and Miele appliances and a fully appointed butler’s pantry. Sliding glass doors on the north and eastern sides extend fully for indoor-outdoor entertaining beside the heated mineral salt pool and low-maintenance gardens, alongside an in-built plumbed BBQ kitchen. Accommodation is equally impressive, comprising five king-sized bedroom suites, each with a private ensuite, including a superb ground-floor guest suite ideal for extended family or multigenerational living. The palatial north-facing main suite is exceptional in both proportion and finish, with a designer dressing room featuring a central marble island and a sumptuous Italian marble ensuite with a dual vanity and deep bath. An upper-level retreat with ZipTap and built-in media storage offers further harmony within the floor plan, along with a large laundry with a chute, and a powder room.

Exclusively positioned within a premier leafy cul-de-sac close to leading schools, Central Park, village shopping and Wattletree Road trams, it is comprehensively appointed with hydronic heating, multi-zoned ducted reverse-cycle heating and cooling, double glazing, underfloor bathroom heating, remote blinds, secure motorised gates, video intercom, alarm, outdoor shower, automated irrigation and garden lighting, EV charging capability, solar provisions, and a three car garage with workshop/gym space.

Land size: 689sqm approx.
Property Details
Basic Info
Basic Info
Property Type
House
Listing Status
On Market
Parking Spaces
3
Land Size
689.00 m2
Rooms
5 bedroom(s), 5 bathroom(s)
Address
5 Heaton Avenue, Glen Iris, Vic 3146
Floorplans and tours
Floorplan
Agent price guide


Jesse Matthews

William Chen
Contact Agent
Email enquiry to Marshall White - Stonnington
Jesse Matthews
William Chen
1111 High Street, Armadale, Vic 3143
What's your enquiry about?
By clicking "Submit", you accept our Privacy Policy and acknowledge that as the agent for this property is located overseas, your information may not be handled in accordance with the privacy laws applicable to this website.
Property ID: 152544592
Original Property ID: 152544592* THIS SERVICE MAY CONTAIN TRANSLATIONS POWERED BY GOOGLE. GOOGLE DISCLAIMS ALL WARRANTIES RELATED TO THE TRANSLATIONS, EXPRESS OR IMPLIED, INCLUDING ANY WARRANTIES OF ACCURACY, RELIABILITY, AND ANY IMPLIED WARRANTIES OF MERCHANTABILITY, FITNESS FOR A PARTICULAR PURPOSE AND NONINFRINGEMENT.
Similar Properties
These similar properties are shown based on the property type and distance to this listing.