


5 Holford Street, Taylor, ACT 2913
 4
 2
 2
|House
By Negotiation
By Negotiation
Published on: 21 Aug 2026
Last updated on: 10 Sep 2026
Property ID: 152103324
Translate to English
Spacious & Stylish Family Home
5 Holford Street, Taylor, ACT 2913
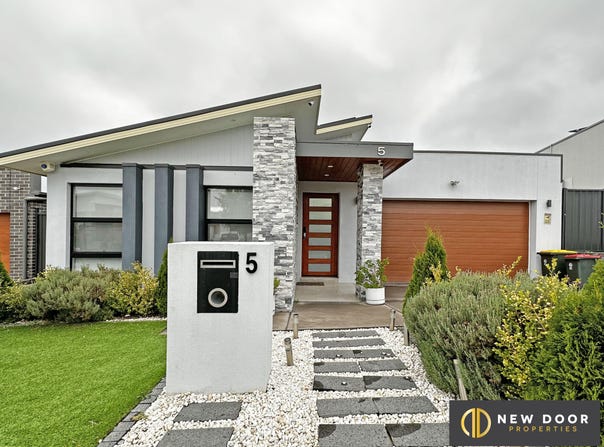
New Door Properties proudly presents 5 Holford Street, Taylor ACT, a beautifully designed four-bedroom family home offering an excellent combination of space, comfort and functionality.

Built in approximately 2019, this thoughtfully designed residence offers generous living spaces and a practical floor plan ideal for growing families.

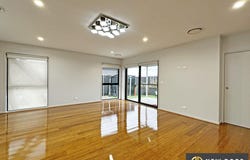
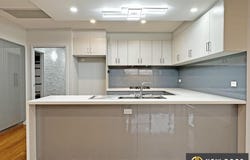
At the heart of the home is the spacious open-plan family and meals area, creating a welcoming space for everyday living and entertaining. The well-appointed kitchen features gas cooking, stainless-steel appliances, a dishwasher, and excellent bench and storage space.

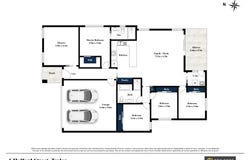
The master bedroom is privately positioned at the front of the home and features a walk-in robe and ensuite. The remaining three bedrooms are positioned towards the rear, with built-in wardrobes and convenient access to the main bathroom.

A separate cinema/theatre room provides valuable additional living space and is ideal as a media room, children's retreat or second lounge.

The covered alfresco area extends the living space outdoors and provides an excellent setting for entertaining family and friends. The home also features a double garage with internal access, reverse-cycle ducted heating and cooling, solar panels and double glazing.

Ideally positioned for family convenience, the property is close to Taylor School and Amaroo School, along with local childcare facilities, parks, playgrounds, walking and cycling paths, and public transport. Residents also enjoy convenient access to Casey Market Town, Amaroo shops and Gungahlin Town Centre for shopping, dining and everyday amenities.

Property Features
• Four bedrooms
• Master bedroom with walk-in robe and ensuite
• Built-in wardrobes to additional bedrooms
• Separate cinema/theatre room
• Spacious open-plan family and meals area
• Modern kitchen with generous bench and storage space
• Gas cooking
• Stainless-steel appliances
• Dishwasher
• Main bathroom with separate WC
• Separate laundry
• Reverse-cycle ducted heating and cooling
• Double-glazed throughout
• Solar panel system
• NBN connected
• Covered alfresco entertaining area
• Double garage with internal access
• Low-maintenance yard
• Excellent natural light throughout
• Close to Taylor School and Amaroo School
• Close to childcare, parks, walking and cycling paths and public transport
• Convenient access to Casey Market Town, Amaroo shops and Gungahlin Town Centre
• Spa Tub in bathroom
• Security Alarm System
• CCTV security system
• Additional kitchen in garage


Property Information
• EER: 6 Stars (Approx...)
• Block Size: Approx. 367.50m² (Approx...)
• House: Approx. 151.87m² (Approx...)
• Garage: Approx. 38.90m² (Approx...)
• Alfresco: Approx. 11.37m² (Approx...)
• Porch: Approx. 3.91m² (Approx...)
• Total Covered Area: Approx. 206.05m² (Approx...)

Disclaimer: All information contained herein is gathered from sources considered reliable. However, New Door Properties cannot guarantee its accuracy, and interested parties should rely on their own enquiries and investigations.
Property Details
Basic Info
Basic Info
Property Type
House
Listing Status
On Market
Parking Spaces
2
Land Size
367.00 m2
Building Size
206.00 m2
EER (Energy Efficiency Rating)
6
Rooms
4 bedroom(s), 2 bathroom(s)
Address
5 Holford Street, Taylor, ACT 2913
Floorplans and tours
Floorplan

Gurjant Singh

Rajan Thind
Contact Agent
Email enquiry to New Door Properties - Gungahlin
Gurjant Singh
Rajan Thind
101 Anthony Rolfe Ave, Gungahlin, ACT 2912
What's your enquiry about?
By clicking "Submit", you accept our Privacy Policy and acknowledge that as the agent for this property is located overseas, your information may not be handled in accordance with the privacy laws applicable to this website.
Property ID: 152103324
Original Property ID: 152103324* THIS SERVICE MAY CONTAIN TRANSLATIONS POWERED BY GOOGLE. GOOGLE DISCLAIMS ALL WARRANTIES RELATED TO THE TRANSLATIONS, EXPRESS OR IMPLIED, INCLUDING ANY WARRANTIES OF ACCURACY, RELIABILITY, AND ANY IMPLIED WARRANTIES OF MERCHANTABILITY, FITNESS FOR A PARTICULAR PURPOSE AND NONINFRINGEMENT.
Similar Properties
These similar properties are shown based on the property type and distance to this listing.