


5 King Street, Muswellbrook, NSW 2333
LATEST
 4
 2
 3
|House
Buyer Guide $820,000 - $840,000
Buyer Guide $820,000 - $840,000
Published on: 14 Oct 2026
Last updated on: 14 Oct 2026
Property ID: 152608404
Translate to English
Bespoke Design Featuring Location & Privacy
5 King Street, Muswellbrook, NSW 2333
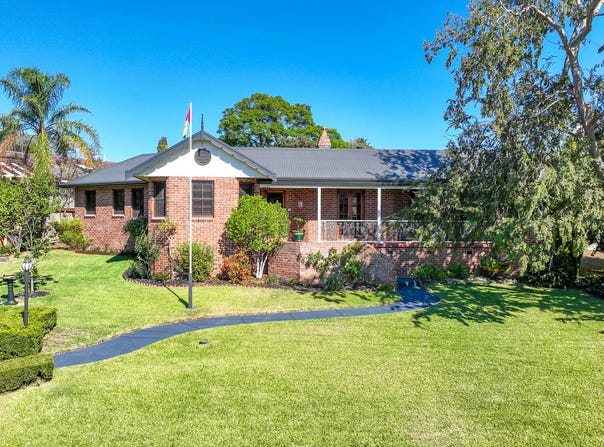
Architecturally designed with privacy in mind, this bespoke custom built home includes a focus on premium features and finishes and the feeling of seclusion.
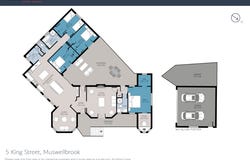
• 3 separate living zones for casual and formal living
• A modern kitchen of country style design in keeping with the home includes stone benchtops and centre island
• Formal sitting room with Jetmaster open fireplace and French door access to front verandah
• Living areas spill out to an enormous covered timber deck perfectly suited for outdoor entertaining & al fresco dining
• Main bedroom suite is a true parent's retreat with walk in dressing room, ensuite bathroom  + private study/home office which would also suit as a nursery
• Bedrooms 2, 3 & 4 each have built in robes
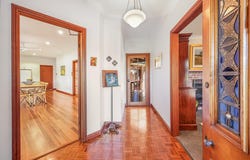
• Premium features include 9' high ceilings, cedar windows, built in joinery, spotted gum timber floors + parquetry floors to entry & media room
• Timber plantation shutters to all windows provide for soft light and ventilated airflow
• Ducted reverse cycle air-conditioning throughout the home
• Private rear access from 2nd street frontage to double lock up garage and adjoining car-port/covered work space
• Designated visitor off street parking
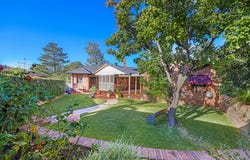
• A secure rear garden is designed to continue the privacy theme
• Timer controlled watering systems to all gardens and lawns
• Prime central position only 3 blocks from the town's main street and shopping centre
• Teenage children can walk to school - less than a block up the street whilst Woolworths only 500m  away
Property Details
Basic Info
Indoor Feature
Outdoor Feature
Basic Info
Property Type
House
Listing Status
On Market
Parking Spaces
3
Land Size
990.00 m2
Building Size
129.00 m2
Rooms
4 bedroom(s), 2 bathroom(s)
Address
5 King Street, Muswellbrook, NSW 2333
Floorplans and tours
Floorplan
Video

Sandy Warburton

Ethan Warburton
Contact Agent
Email enquiry to Warburton Estate Agents - Upper Hunter
Sandy Warburton
Ethan Warburton
SCONE AND MUSWELLBROOK, Muswellbrook, NSW 2333
What's your enquiry about?
By clicking "Submit", you accept our Privacy Policy and acknowledge that as the agent for this property is located overseas, your information may not be handled in accordance with the privacy laws applicable to this website.
Property ID: 152608404
Original Property ID: 152608404* THIS SERVICE MAY CONTAIN TRANSLATIONS POWERED BY GOOGLE. GOOGLE DISCLAIMS ALL WARRANTIES RELATED TO THE TRANSLATIONS, EXPRESS OR IMPLIED, INCLUDING ANY WARRANTIES OF ACCURACY, RELIABILITY, AND ANY IMPLIED WARRANTIES OF MERCHANTABILITY, FITNESS FOR A PARTICULAR PURPOSE AND NONINFRINGEMENT.
Similar Properties
These similar properties are shown based on the property type and distance to this listing.