


5 Lobley Street, Ipswich, Qld 4305
 4
4 1
1 1
1|House
Offers From $750,000
Offers From $750,000
Published on: 25 Sep 2026
Last updated on: 25 Sep 2026


Property ID: 152409180
Translate to English
CHARACTER HOME, SERIOUS STORAGE & LOW IMPACT INDUSTRY ZONING
5 Lobley Street, Ipswich, Qld 4305
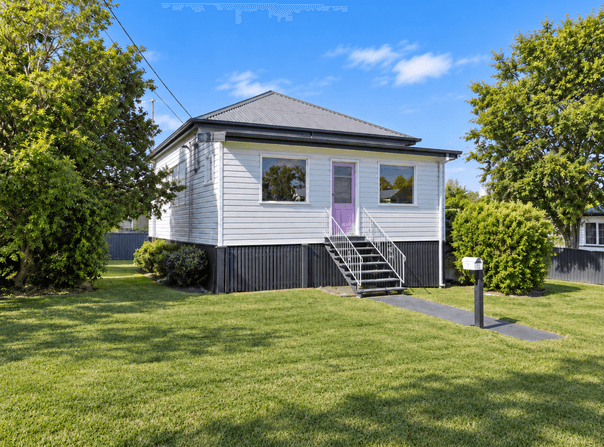
Set on a generous 789m² allotment just minutes from the heart of Ipswich, 5 Lobley Street brings together something increasingly difficult to find — a genuine four-bedroom character home with substantial storage and workshop capacity, a large usable yard and the added flexibility of Low Impact Industry zoning.

For an owner-occupier, tradesperson, small business operator or investor looking for a property that can do more than simply provide a place to live, this one deserves a closer look.

The home itself has plenty of traditional appeal. Fully ducted air conditioning, timber floors, high ceilings, VJ-style wall panelling, decorative detailing and coloured glass give the property the warmth and character expected of an established Ipswich home, while recent improvements have made it comfortable and immediately usable.

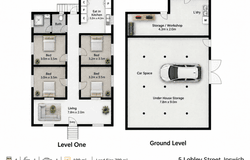
Four well-proportioned bedrooms are positioned off the central hallway, with the accommodation leading through to a generous living area and separate eat-in kitchen. The bathroom has recently undergone a complete renovation, replacing the previous bath with a modern walk-in shower and giving one of the home’s most important spaces a fresh contemporary finish.

The living spaces are light, welcoming and practical, while the sizeable yard provides plenty of room without overwhelming the property. Whether it is children, pets, vehicles, equipment or simply wanting some breathing space around the home, the 789m² block delivers considerably more flexibility than a typical inner-Ipswich residential property.

Where 5 Lobley Street really separates itself, however, is underneath the house.

The elevated construction provides approximately 7.8m x 9.0m of under-house storage incorporating car accommodation, together with an additional approximately 4.3m x 2.0m storage/workshop area and separate laundry. For a tradesperson, contractor, hobbyist or business owner, the ability to securely store tools, stock, equipment or vehicles on-site could be particularly valuable.

Adding another layer to the opportunity is the property’s Low Impact Industry zoning. While the existing dwelling remains a genuine and very usable home, the zoning opens the door to a broader range of possibilities for buyers who require a property that may accommodate both residential and business-related needs, subject of course to the relevant approvals and the nature of the proposed use.

An approved 6m x 9m shed adds further appeal for buyers considering additional storage or workspace and complements the property’s existing under-house facilities.

The result is a property that can suit several different buyer profiles without being forced into any one category. It can simply be enjoyed as a spacious four-bedroom home with a large yard. It can provide an owner-operator with the storage and flexibility often missing from conventional residential property. Or it can be held as an investment with an underlying land-use profile that offers something distinctly different from surrounding residential stock.

Key features include:

* 789m² allotment
* Low Impact Industry zoning
* Four bedrooms
* Fully ducted air conditioning system
* Newly renovated bathroom with walk-in shower
* Character features including timber floors, high ceilings and VJ-style walls
* Generous living area
* Separate eat-in kitchen
* Approximately 7.8m x 9.0m under-house storage and car accommodation
* Additional approximately 4.3m x 2.0m storage/workshop
* Separate laundry
* Large, usable fenced yard
* Approved 6m x 9m shed
* Convenient position close to Ipswich CBD and major local amenities
* Particularly well suited to owner-occupiers, tradespeople, business operators and investors seeking additional flexibility

5 Lobley Street is ultimately about options. It offers the comfort and character of an established Ipswich home, the practical advantages of substantial storage and land, and a Low Impact Industry zoning that gives the property a very different profile from the average four-bedroom residence.

For buyers who have been trying to find a home with room for the business, the tools, the vehicles or simply the next stage of their plans, this could be the combination they have been looking for.

Contact the agent today for further information, to arrange an inspection or to discuss the property’s zoning and approved improvements.

How Timed Property works:
This property is being offered for sale through the Timed Sale process by Timed Property. The property will be marketed over a defined campaign period with a scheduled closing date and time. Interested buyers can make an enquiry on this advert and will be sent a link to the property page. Registered buyers will be able to access the property information made available by the seller, including the draft Seller Disclosure Statement and other supporting documentation on file. Buyers can also submit and manage their offer through the same platform. Buyers are encouraged to register early, review the available information and submit their preferred offer before the Timed Sale closes. The Timed Sale process is designed to provide buyers with a clear campaign timeframe while still allowing the seller to consider both the price and terms of the offers received.

Disclaimer:
All information contained in this advertisement has been provided to Timed Property by the seller and/or obtained from sources considered reliable. While care has been taken in preparing the information, Timed Property does not warrant its accuracy or completeness and prospective purchasers should rely on their own enquiries. Land areas, dimensions, boundaries, river frontage measurements, distances and locations are approximate unless independently verified. Any boundary lines shown on aerial photographs or other marketing material are indicative only and should not be relied upon as a survey. Prospective purchasers should undertake their own investigations in relation to the property, including title, survey, zoning, planning controls, flooding and natural hazards, environmental or vegetation constraints, services, access, building approvals, lawful use of existing improvements and any proposed future use or development. Any reference to possible future use or potential is general in nature only and is subject to all necessary investigations, approvals and professional advice. No representation is made that any particular use, development, subdivision or other proposal will be approved. The Timed Sale is not an auction unless expressly stated otherwise. Registration or submission of an offer does not create a binding contract for the purchase of the property. The seller may consider, negotiate, accept or reject any offer and may consider both price and terms. A binding sale occurs only when the parties enter into a formal contract of sale. Prospective purchasers should obtain their own legal, financial, planning and other professional advice before entering into any contract.
Property Details
Basic Info
Indoor Feature
Basic Info
Property Type
House
Listing Status
On Market
Parking Spaces
1
Land Size
789.00 m2
Rooms
4 bedroom(s), 1 bathroom(s)
Address
5 Lobley Street, Ipswich, Qld 4305
Floorplans and tours
Floorplan

Timed Property
Chamara Kasun
Timed Property
52, Hawkins Cr, Bundamba, Qld 4304
Get in touch
Contact Agent
Email enquiry to Timed Property
Timed Property
Chamara Kasun
52, Hawkins Cr, Bundamba, Qld 4304
What's your enquiry about?
By clicking "Submit", you accept our Privacy Policy and acknowledge that as the agent for this property is located overseas, your information may not be handled in accordance with the privacy laws applicable to this website.
Property ID: 152409180
Original Property ID: 152409180* THIS SERVICE MAY CONTAIN TRANSLATIONS POWERED BY GOOGLE. GOOGLE DISCLAIMS ALL WARRANTIES RELATED TO THE TRANSLATIONS, EXPRESS OR IMPLIED, INCLUDING ANY WARRANTIES OF ACCURACY, RELIABILITY, AND ANY IMPLIED WARRANTIES OF MERCHANTABILITY, FITNESS FOR A PARTICULAR PURPOSE AND NONINFRINGEMENT.
Similar Properties
These similar properties are shown based on the property type and distance to this listing.