


5 Marion Place, Drouin, Vic 3818
 4
 2
 2
|House
$1,150,000 - $1,250,000
$1,150,000 - $1,250,000
Published on: 01 Oct 2026
Last updated on: 14 Oct 2026
Property ID: 152485088
Translate to English
A Storybook Country Retreat Beautifully Renovated
5 Marion Place, Drouin, Vic 3818
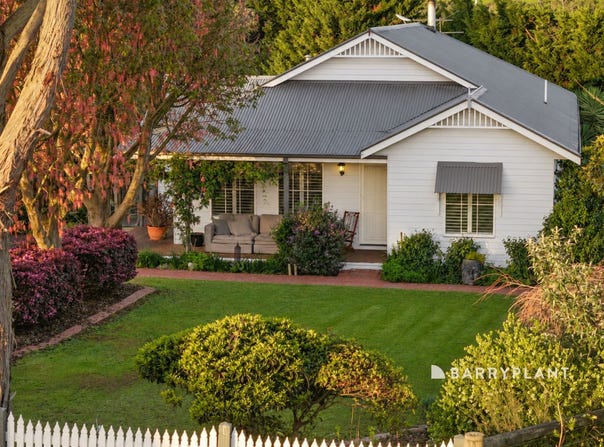
Privately positioned at the end of a quiet court in Drouin's sought-after and tightly held Robin Hood Estate,
this beautifully renovated family residence rests on a fully fenced 4,923m2 allotment surrounded by
established gardens and magnificent park-like trees.
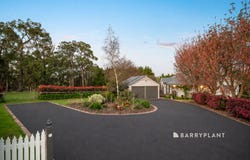
Beyond the white picket fence, an impressive new driveway leads to a warm and welcoming country home
where timeless character, quality finishes and thoughtful modern improvements come together
effortlessly.
Hardwood floors welcome you inside, with a separate formal lounge creating a peaceful retreat at the front
of the home. Across the hallway, the privately positioned master bedroom features plantation shutters, a
ceiling fan, walk-in robe and ensuite.
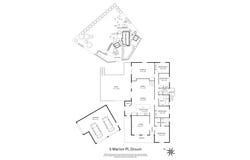
Designed to give every member of the family room to relax and unwind, the thoughtful floor plan separates
the master bedroom and formal lounge from the children's wing and adjoining rumpus room. This versatile
space is ideal as a teenagers' retreat, media room, substantial work-from-home office or potential fifth
bedroom.
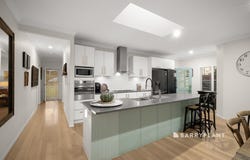
At the heart of the home, the expansive kitchen, dining and family area provides a beautiful central
gathering place. The impressive kitchen features a Smeg oven and cooktop, Bosch dishwasher, large
walk-in pantry and generous island bench with double sink and filtered boiling and chilled water.
A magnificent VELUX skylight with fitted blinds fills the living area with natural light, while exposed ceiling
beams and a gas log fire add warmth and character.
Accommodation includes three additional bedrooms, each with built-in robes and quality wool carpets.
Hardwood floors continue throughout the main living areas, complemented by plantation shutters and soft
neutral finishes.
The completely renovated main bathroom is a true showpiece, featuring terrazzo tiles, elegant brass
tapware, floor-to-ceiling tiling, a freestanding bath and walk-in shower with an illuminated niche. The
laundry has also been fully renovated with new cabinetry and complementary tiling, creating a cohesive
and beautifully considered finish.
Year-round comfort is provided by a state-of-the-art seven-zone refrigerated heating and cooling system
with integrated air purification. LAN cabling throughout the home makes it exceptionally well suited to
modern families, home businesses and those working remotely.
Double doors connect the family and rumpus rooms to the north-facing entertaining deck, creating an
effortless transition between indoor and outdoor living. Overlooking the established gardens, this inviting
space is ideal for relaxed family meals, summer gatherings or simply enjoying the peaceful surrounds.
The low-maintenance grounds include mature park-like and fruit trees, a productive vegetable garden,
chicken coop and a separate securely fenced dog-friendly garden, with plenty of open space for children
and pets to enjoy.
Vehicle accommodation and storage are exceptional. A freestanding 7m x 7m double garage is
complemented by an enormous powered 10m x 6m Colorbond shed with roller-door access and valuable
mezzanine storage. A dedicated caravan bay provides secure accommodation for a large caravan, truck
or trailer.
Additional features
• Four bedrooms and three separate living zones
• Fully renovated main bathroom and laundry

• Smeg appliances and Bosch dishwasher
• Large kitchen island and walk-in pantry
• Filtered boiling and chilled water
• Hardwood floors and quality wool carpets
• Plantation shutters
• VELUX skylight with fitted blinds and exposed beams
• Coonara freestanding wood heater
• Seven-zone refrigerated heating and cooling
• Integrated air purification
• LAN cabling throughout
• North-facing entertaining deck
• Established low-maintenance gardens
• Fruit trees, vegetable garden and chicken coop
• Separate securely fenced dog-friendly garden
• Freestanding 8.5m x 7m double garage with mezzanine
• Powered 10m x 6m colourbond garage on a concrete slab with roller door access.
• Dedicated caravan, truck or trailer bay
• Two 5,000-litre water tanks and one 1,000-litre water tank
• Fully fenced 4,923m2 allotment
• Brand-new driveway
• Quiet court-end position with convenient freeway access
* LAN Cabling throughout and NBN
More than simply a beautifully renovated residence, 5 Marion Place is a warm and welcoming
country home offering privacy, flexibility and exceptional space - ready for its next owners to
arrive, settle in and enjoy.
PLEASE NOTE: Photo ID Is Checked Upon Entry
Property Details
Basic Info
Indoor Feature
Outdoor Feature
Basic Info
Property Type
House
Listing Status
On Market
Parking Spaces
2
Land Size
4,923.00 m2
Rooms
4 bedroom(s), 2 bathroom(s)
Address
5 Marion Place, Drouin, Vic 3818
Floorplans and tours
Floorplan
Agent price guide


Dave Reilly

Matt Smith
Contact Agent
Email enquiry to Barry Plant Warragul - Drouin
Dave Reilly
Matt Smith
19 Queen Street, Warragul, Vic 3820
What's your enquiry about?
By clicking "Submit", you accept our Privacy Policy and acknowledge that as the agent for this property is located overseas, your information may not be handled in accordance with the privacy laws applicable to this website.
Property ID: 152485088
Original Property ID: 152485088* THIS SERVICE MAY CONTAIN TRANSLATIONS POWERED BY GOOGLE. GOOGLE DISCLAIMS ALL WARRANTIES RELATED TO THE TRANSLATIONS, EXPRESS OR IMPLIED, INCLUDING ANY WARRANTIES OF ACCURACY, RELIABILITY, AND ANY IMPLIED WARRANTIES OF MERCHANTABILITY, FITNESS FOR A PARTICULAR PURPOSE AND NONINFRINGEMENT.
Similar Properties
These similar properties are shown based on the property type and distance to this listing.