


5 Masters Street, Arundel, Qld 4214
 4
4 2
2 2
2|House
Priced to Sell $1,299,000
Priced to Sell $1,299,000
Published on: 21 Aug 2026
Last updated on: 19 Oct 2026


Property ID: 152085008
Translate to English
660m² Arundel family home — pool, solar & room to grow with $20,000 worth GYM equipment included
5 Masters Street, Arundel, Qld 4214
4 Bedrooms | 2 Bathrooms | 2-Car Garage | 660m² Land | 395m² Floor Area

Finding a home that offers genuine space, character, lifestyle and future potential is increasingly important — and this property offers all four.

Set on a substantial 660m² fully fenced block, this much-loved split-level residence offers generous family living with multiple living zones, large bedrooms, abundant storage and a larger-than-usual garage, complete with dedicated space at the rear currently used for a gym and gymnastics area.

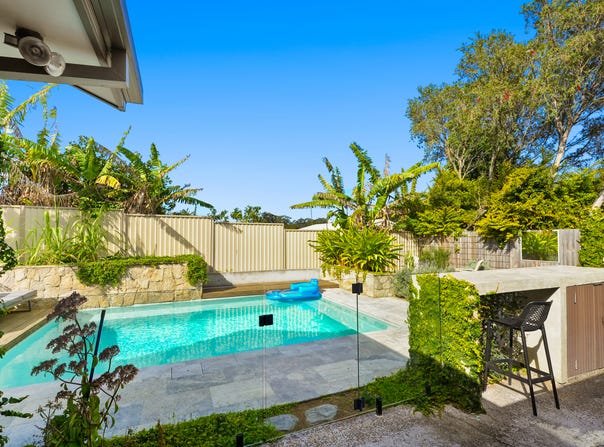
Outside, the property becomes its own private retreat, with beautifully established and uniquely landscaped gardens, a swimming pool, fire pit and dedicated herb garden, creating a wonderful setting for family gatherings, entertaining and relaxed everyday living.

The home has character and would benefit from some modern refurbishment, however this is not a full renovation project. One of the bathrooms has already been fully renovated, providing a beautiful modern space, while the remainder offers an opportunity to gradually add your own style and improvements over time.

And then there is the land. With its generous block, versatile layout and substantial living areas, there is exciting scope to enhance the property further — including the potential for additional accommodation such as a granny flat, subject to council approval.

For buyers seeking more than simply another house in a crowded marketplace, this is a property with space, personality, lifestyle and genuine opportunity

Property Highlights

•	Four generous bedrooms
•	Master bedroom with potential for additional extension, creating the opportunity for a private retreat, sitting area, nursery, study or personal space
•	Two bathrooms, including one recently renovated
•	Well-planned open-plan kitchen, living and dining
•	Separate living area providing additional flexibility
•	Entertainer's kitchen with breakfast bar
•	High ceilings enhancing the sense of space
•	Huge laundry with excellent functionality
•	Double lock-up garage, currently utilised as a home fitness area
•	Additional concreted area beyond the garage with water connection already in place, offering exciting potential for a future parents' retreat, studio, workshop or additional lifestyle space, subject to the necessary approvals
•	Air conditioning
•	Security screens and excellent storage
•	10.8kW solar electricity
•	Fully fenced 660m² block


The Backyard — Made for Family Gatherings

Step outside and discover what makes this property particularly special.   The expansive outdoor entertaining area has been created for memorable family occasions, with a built-in BBQ and outdoor kitchen-style entertaining zone positioned beside the swimming pool.

Enjoy summer afternoons around the pool, weekend BBQs with friends or relaxed family dinners outdoors.

For the cooler months, the dedicated bonfire/sitting area creates a cozy space to gather on those crisp Gold Coast evenings.

The garden area to the opposite side provides a wonderful space for children to play, giving the backyard multiple zones for the whole family to enjoy.


A Connected Arundel Lifestyle

Location is one of the property's greatest advantages, placing you close to an impressive range of education, health, shopping, recreation and transport amenities.

Conveniently positioned nearby:

•	Griffith University Gold Coast
•	Gold Coast University Hospital
•	Gold Coast Health and Knowledge Precinct
•	Parkwood Village
•	Parkwood Golf Course
•	People First Stadium
•	Arundel Plaza Shopping Centre
•	Harbour Town Premium Outlets — offering 200+ stores, dining and entertainment in Biggera Waters (Vicinity Centres)
•	Westfield Helensvale
•	Local schools and childcare
•	G:link light rail network
•	M1 Pacific Motorway
•	Broadwater and northern Gold Coast lifestyle precincts
•	Easy access to the Gold Coast's beaches, shopping and entertainment destinations


An Area with an Exciting Future

Adding further appeal to this already established location is the $4 million Qld government grant and final master plan approved for Palm Valley Gold Coast, the major lifestyle and resort development planned for the Parkwood area, completed 2028.

The approved precinct is set to introduce a surf lagoon, enhanced golf facilities, hospitality, hotel and residential offerings and a mixed-use precinct, adding another significant lifestyle destination to the surrounding area.

With Parkwood Village, Parkwood Golf Course, People First Stadium and the future Palm Valley precinct all contributing to the area's lifestyle appeal, Arundel continues to benefit from its position within one of the Gold Coast's well-connected growth corridors.


Space to Live, Entertain & Grow

Whether you're searching for a spacious family home, a property with multiple living zones, room for hobbies and fitness, or simply a backyard designed for entertaining, 5 Masters Street offers the flexibility to suit a modern family lifestyle.

With its generous landholding, resort-style backyard, adaptable spaces and exceptional proximity to major education, health, shopping, recreation and transport facilities, this is a home with both lifestyle appeal and future potential.

An inspection is essential to appreciate the space, flexibility and lifestyle this Arundel residence has to offer.

Disclaimer:
We have in preparing this information used our best endeavours to ensure that the information contained herein is true and accurate, but accept no responsibility and disclaim all liability in respect of any errors, omissions, inaccuracies or misstatements that may occur. Prospective purchasers should make their own enquiries to verify the information contained herein.
* denotes approximate measurements.
Property Details
Basic Info
Indoor Feature
Outdoor Feature
Basic Info
Property Type
House
Listing Status
On Market
Parking Spaces
2
Land Size
660.00 m2
Building Size
395.00 m2
Solar Panels
Rooms
4 bedroom(s), 2 bathroom(s)
Address
5 Masters Street, Arundel, Qld 4214
Floorplans and tours
Floorplan

Jasmeen Bajwa

Lia Juriansz
Contact Agent
Email enquiry to Harcourts Property Hub
Jasmeen Bajwa
Lia Juriansz
102-104 Eastside, 6 Waterfront Place, Robina, Qld 4226
What's your enquiry about?
By clicking "Submit", you accept our Privacy Policy and acknowledge that as the agent for this property is located overseas, your information may not be handled in accordance with the privacy laws applicable to this website.
Property ID: 152085008
Original Property ID: 152085008* THIS SERVICE MAY CONTAIN TRANSLATIONS POWERED BY GOOGLE. GOOGLE DISCLAIMS ALL WARRANTIES RELATED TO THE TRANSLATIONS, EXPRESS OR IMPLIED, INCLUDING ANY WARRANTIES OF ACCURACY, RELIABILITY, AND ANY IMPLIED WARRANTIES OF MERCHANTABILITY, FITNESS FOR A PARTICULAR PURPOSE AND NONINFRINGEMENT.
Similar Properties
These similar properties are shown based on the property type and distance to this listing.