


5 Mulka Street, Bracken Ridge, Qld 4017
 3
 1
 2
|House
$1,050,000
$1,050,000
Published on: 08 Oct 2026
Last updated on: 21 Oct 2026
Property ID: 152532288
Translate to English
Elevated Family Living on a Generous 900m² Block with Sweeping Views and Exceptional Space
5 Mulka Street, Bracken Ridge, Qld 4017
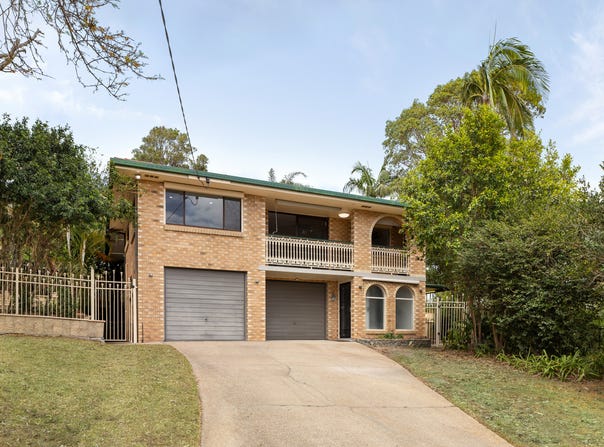
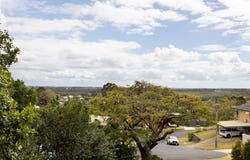
Positioned in an elevated pocket of Bracken Ridge and capturing impressive district views, 5 Mulka Street presents a spacious two-level home with multiple living zones, generous outdoor entertaining and plenty of flexibility for growing families.

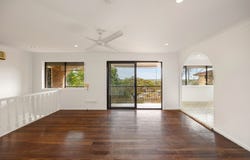
Upstairs, polished timber floors and fresh neutral interiors create a bright and welcoming atmosphere. The main living area opens directly onto the front balcony, where the elevated outlook becomes a standout feature of the home. Adjoining the living space is a separate dining area and well-proportioned kitchen with ample cabinetry, bench space and a functional layout.

Accommodation is also positioned upstairs, with three bedrooms featuring built-in robes and ceiling fans. The central family bathroom includes both a separate shower and bathtub, while a separate toilet adds everyday practicality.

Downstairs significantly expands the home's versatility, with an oversized tiled family room offering excellent scope as a second living area, games room, teenagers' retreat or entertaining space. Sliding doors connect the interior with the substantial outdoor patio areas, creating an easy transition between indoor and outdoor living.

The expansive paved entertaining areas wrap around the rear of the home and are complemented by established tropical gardens and a decorative fountain, providing plenty of space to entertain, relax or personalise further. A large internal laundry, powder room, additional storage and secure double garage complete the lower level.

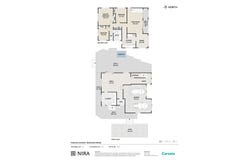
With approximately 211m² of internal space and 134m² of external areas shown on the floorplan, this is a home offering genuine size, separation and potential in a convenient Bracken Ridge location.

Additional features include:
• Three bedrooms with built-in robes
• Spacious master bedroom
• Elevated position with sweeping district views
• Front balcony adjoining the upstairs living area
• Polished timber flooring throughout much of the upper level
• Separate living and dining areas
• Functional kitchen with generous cabinetry and bench space
• Main bathroom with separate shower and bathtub
• Separate upstairs toilet
• Expansive downstairs family/rumpus room
• Additional downstairs powder room
• Large internal laundry
• Multiple covered and paved outdoor entertaining areas
• Established tropical gardens
• Decorative outdoor fountain
• Split-system air conditioning
• Ceiling fans
• Security screens
• Additional storage
• Secure double garage
• Approximately 345m² total area shown on the floorplan

Offering space across two levels, impressive views and an abundance of indoor and outdoor living, 5 Mulka Street is a fantastic opportunity for buyers looking to secure a substantial home in Bracken Ridge.


Disclaimer: The agent has taken reasonable steps to verify the accuracy of the information contained in this marketing and advertising material. However, all information is provided as a guide only and should not be relied upon as a representation of fact.
Prospective buyers should make their own enquiries, conduct their own due diligence and seek independent advice to satisfy themselves as to the accuracy, condition, suitability and completeness of the information provided in relation to the property. To the extent there is any inconsistency between this marketing or advertising material and the Form 2 Seller Disclosure Statement for the property, the Form 2 Seller Disclosure Statement will prevail.
If this property is being sold by auction or without a price, a price guide cannot be provided. Any website or portal may have filtered the property into a price bracket for website functionality purposes only.
Some marketing images may contain virtual furniture, furniture staging, digital enhancements or AI-generated enhancements for illustrative purposes. Any such images are intended to assist with visual presentation only and may not reflect the actual property features, furnishings, condition, layout, size, views or presentation. Buyers should rely on their own inspections, enquiries and independent advice.
Property Details
Basic Info
Outdoor Feature
Basic Info
Property Type
House
Listing Status
On Market
Parking Spaces
2
Land Size
900.00 m2
Rooms
3 bedroom(s), 1 bathroom(s)
Address
5 Mulka Street, Bracken Ridge, Qld 4017
Floorplans and tours
Floorplan

Dion Saab & Cass Saab

Mikealie Hartland
Coronis Bracken Ridge - BRACKEN RIDGE
69 Gawain Road, Bracken Ridge, Qld 4017
Get in touch
Contact Agent
Email enquiry to Coronis Bracken Ridge - BRACKEN RIDGE
Dion Saab & Cass Saab
Mikealie Hartland
69 Gawain Road, Bracken Ridge, Qld 4017
What's your enquiry about?
By clicking "Submit", you accept our Privacy Policy and acknowledge that as the agent for this property is located overseas, your information may not be handled in accordance with the privacy laws applicable to this website.
Property ID: 152532288
Original Property ID: 152532288* THIS SERVICE MAY CONTAIN TRANSLATIONS POWERED BY GOOGLE. GOOGLE DISCLAIMS ALL WARRANTIES RELATED TO THE TRANSLATIONS, EXPRESS OR IMPLIED, INCLUDING ANY WARRANTIES OF ACCURACY, RELIABILITY, AND ANY IMPLIED WARRANTIES OF MERCHANTABILITY, FITNESS FOR A PARTICULAR PURPOSE AND NONINFRINGEMENT.
Similar Properties
These similar properties are shown based on the property type and distance to this listing.