


5 Mumford Crescent, Gawler Belt, SA 5118
LATEST
 4
 2
 2
|House
$769,000-$799,000 Best Offers By 02/11/2026 (USP)
$769,000-$799,000 Best Offers By 02/11/2026 (USP)
Published on: 15 Oct 2026
Last updated on: 21 Oct 2026
Property ID: 152615948
Translate to English
Where Modern Style Meets Easy Family Living Perfection in Gawler Belt: 4 Beds, 2 Baths, Pergola and More
5 Mumford Crescent, Gawler Belt, SA 5118
Harcourts Para Hills proudly presents, 5 Mumford Crescent, Gawler Belt
Brand new. Beautifully styled. Ready for you to move straight in.

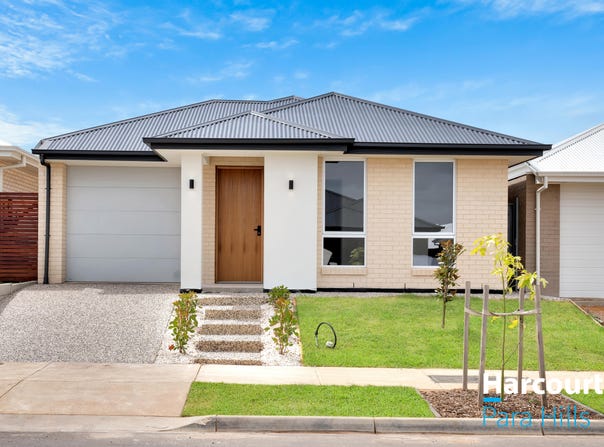
From the moment you arrive, this brand new home makes a statement. A crisp cream-brick façade, a warm timber-look entry door, feature wall lighting and a charcoal hip roofline set the tone for the quality inside. The landscaped front yard is already established with fresh lawn, a stepping-stone path and young trees.

Step inside and feel the difference

Wide-plank oak-look flooring runs through the home and leads you down the hallway to the heart of the house. This is a light-filled open-plan space where the kitchen, meals and living areas flow together, with the living room set beside sliding doors that open straight onto the outdoors. It suits big family dinners, relaxed weekends and having friends over.

A kitchen that's as stylish as it is practical

Soft sage-green vertical tiles with matte black tapware and handles make the kitchen a standout. You'll find:

Stone-look benchtop and a breakfast bar with room for the whole family
Sleek overhead cabinetry
A gas cooktop and electric oven
A dishwasher and double sink
A feature window splashback that lets in natural light

Four bedrooms, each one with a purpose

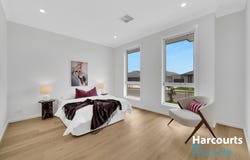
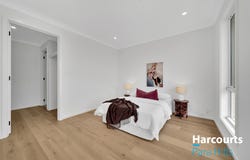
The master suite sits at the front of the home for privacy, with a walk-in robe and a modern ensuite. Bedrooms 2, 3 and 4 are all generous doubles, and each has built-in robes. They are styled to feel calm and inviting, with mirrored sliding robe doors, recessed lighting and ducted air conditioning vents throughout.

Bathrooms with a boutique feel

Large-format tiles, matte black fixtures, a frameless shower with a niche and a rain head, and a floating vanity with an oval basin and stone top bring a resort-style finish. The main bathroom also has a freestanding bath for soaking after a long day, and a separate toilet adds everyday convenience for a busy household.

Made for outdoor living

Slide open the doors and step out to a covered pergola, ready for barbecues and entertaining all year round. Beyond it is a low-maintenance, fully fenced backyard with lush lawn, raised garden beds, a rainwater tank and plenty of space for kids, pets or future plans.

Practical touches that matter

A single garage with internal access gives you secure parking and handy storage. A separate laundry with a stone benchtop, a tiled splashback and extra cabinetry includes direct access to the outside, which makes washing days easy, there's plenty of room for the whole family.

Location: Williams Lakes Estate
Set within the thoughtfully planned Williams Lakes community, 5 Mumford Crescent offers a peaceful, family-friendly setting with reserves, walking trails and open green spaces right on your doorstep. Morning walks, weekend bike rides and playtime at the park all become part of everyday life here.

Gawler Belt is a fast-growing community with a peaceful, family-friendly feel. A short drive gets you to Gawler's shops, schools and transport, and the northern Adelaide hub of Roseworthy and the Northern Expressway are close by, so getting to work or the city is simple.

A modern home with no work to do, in a growing pocket of the north, and at this price it won't last. Contact Misal Patel and Khushi Shah at Harcourts Para Hills today.

Features at a glance

Brand new 4-bedroom, 2-bathroom home
Master suite with walk-in robe and ensuite
Bedrooms 2, 3 and 4 are all doubles with built-in robes
Open-plan kitchen, meals and living area
Kitchen with stone benchtops, breakfast bar, gas cooktop, electric oven, dishwasher
Main bathroom with freestanding bath and frameless shower
6.6kW solar system to help keep power bills down
Separate toilet and a powder-style vanity
Separate laundry with stone benchtop, cabinetry and external access
LED downlights and ducted air conditioning vents
Covered pergola with sliding-door access
Fully fenced, low-maintenance backyard with a rainwater tank
Located in Gawler Belt, close to Gawler's shops, schools and transport

Additional Details:
Dwelling Size: 177 m² (approx.)
Land size: 300 m²
Year Built: 2026
Council rate: $1911.81
Council Area: Light
Title: Torrens

Contact Harcourts Para Hills today to arrange your inspection.
Misal Patel 0450 405 353 | Khushi Shah 0451 923 357

Thinking of selling?
Call Misal Patel or Khushi Shah to save thousands in fees and put more money in your pocket! Interested?

Submit an Offer: https://form.jotform.com/233381997672875

RLA 362584

Disclaimer: The information in this document has been gathered from sources we believe to be reliable. We cannot guarantee its accuracy, and no warranty or representation is made as to its correctness. Neither the vendors nor their agent accept responsibility for any errors or omissions. Buyers should make their own inquiries and investigations. All inclusions and exclusions must be verified in the Contract of Sale.
Property Details
Basic Info
Basic Info
Property Type
House
Listing Status
On Market
Parking Spaces
2
Land Size
300.00 m2
Building Size
177.00 m2
Rooms
4 bedroom(s), 2 bathroom(s)
Address
5 Mumford Crescent, Gawler Belt, SA 5118

Misal Patel

Khushi Shah
Harcourts - Para Hills
2 Myall Road, Para Hills, SA 5096
Get in touch
Contact Agent
Email enquiry to Harcourts - Para Hills
Misal Patel
Khushi Shah
2 Myall Road, Para Hills, SA 5096
What's your enquiry about?
By clicking "Submit", you accept our Privacy Policy and acknowledge that as the agent for this property is located overseas, your information may not be handled in accordance with the privacy laws applicable to this website.
Property ID: 152615948
Original Property ID: 152615948* THIS SERVICE MAY CONTAIN TRANSLATIONS POWERED BY GOOGLE. GOOGLE DISCLAIMS ALL WARRANTIES RELATED TO THE TRANSLATIONS, EXPRESS OR IMPLIED, INCLUDING ANY WARRANTIES OF ACCURACY, RELIABILITY, AND ANY IMPLIED WARRANTIES OF MERCHANTABILITY, FITNESS FOR A PARTICULAR PURPOSE AND NONINFRINGEMENT.
Similar Properties
These similar properties are shown based on the property type and distance to this listing.