


5 Ness Avenue, Dulwich Hill, NSW 2203
LATEST
 4
 2
 1
|House
Contact Agent
Published on: 21 Oct 2026
Last updated on: 21 Oct 2026
Property ID: 121040761
Translate to English
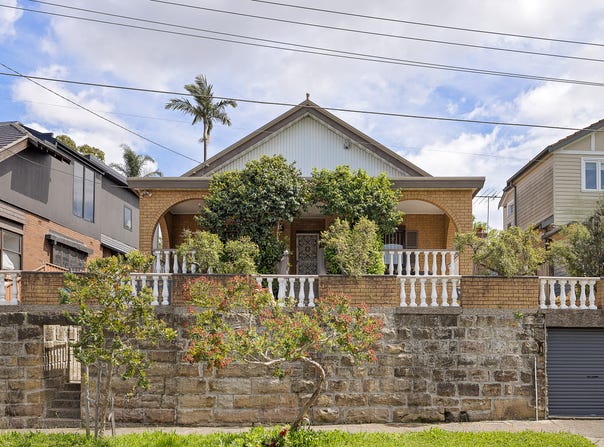
Freestanding full-brick home on an elevated 488sqm block
5 Ness Avenue, Dulwich Hill, NSW 2203
Auction Location: On site

Set on an elevated 488sqm block with an 18m frontage in a Dulwich Hill cul-de-sac, this full-brick family home combines generous accommodation, established character and long-term potential. Overlooking a leafy streetscape, its northeast aspect brings great natural light while maintaining privacy and peace above street level. Four bedrooms, distinct living zones and 3m ceilings create a substantial home with flexibility for growing families, multi-generational living or working from home, while a sunlit rear yard offers space to entertain or further enhance. In a strategic position along the GreenWay corridor with future rezoning prospects, it's an easy walk to light rail, Metro, cafés, schools and Cooks River parklands.

Highlights
* Elevated 488sqm block with 18m frontage
* North-east aspect in a cul-de-sac location
* Freestanding full-brick four-bedroom home
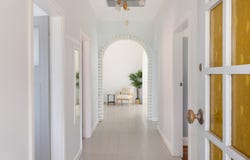
* Modern finishes, 3m ceilings, floorboards
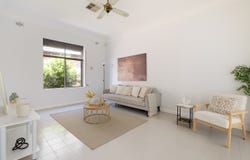
* Spacious living zones with family flexibility
* Neatly updated modern kitchen/bathrooms
* Sunlit yard for entertaining or landscaping
* Ducted air conditioning, 6.6kW solar, alarm
* Secure lock-up garage, garden shed/storage
* GreenWay corridor, strategic future potential
* Rezoning or development opportunities STCA
* 400m to light rail and Metro, cafes & schools
* Walk to green space & Cooks River parklands
* Free Building & Pest Report online: bw.com.au
Property Details
Basic Info
Basic Info
Property Type
House
Listing Status
On Market
Parking Spaces
1
Land Size
488.00 m2
Building Size
182.00 m2
Rooms
4 bedroom(s), 2 bathroom(s)
Address
5 Ness Avenue, Dulwich Hill, NSW 2203
Floorplans and tours
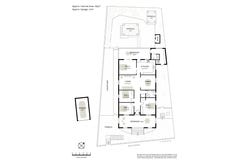
Floorplan

Blake Lowry

Frederico Fraga-Matos
Contact Agent
Email enquiry to BresicWhitney - Inner West
Blake Lowry
Frederico Fraga-Matos
Level 1/198-206 St Johns Road, Glebe, NSW 2037
What's your enquiry about?
By clicking "Submit", you accept our Privacy Policy and acknowledge that as the agent for this property is located overseas, your information may not be handled in accordance with the privacy laws applicable to this website.
Property ID: 121040761
Original Property ID: 121040761* THIS SERVICE MAY CONTAIN TRANSLATIONS POWERED BY GOOGLE. GOOGLE DISCLAIMS ALL WARRANTIES RELATED TO THE TRANSLATIONS, EXPRESS OR IMPLIED, INCLUDING ANY WARRANTIES OF ACCURACY, RELIABILITY, AND ANY IMPLIED WARRANTIES OF MERCHANTABILITY, FITNESS FOR A PARTICULAR PURPOSE AND NONINFRINGEMENT.
Similar Properties
These similar properties are shown based on the property type and distance to this listing.