


5 Ranfurlie Boulevard, Cranbourne West, Vic 3977
 4
 2
 2
|House
$839,000 to $899,000
$839,000 to $899,000
Published on: 01 Aug 2026
Last updated on: 09 Oct 2026
Property ID: 151920276
Translate to English
The Brief: Outstanding Family Residence in the Esteemed Alarah Estate
5 Ranfurlie Boulevard, Cranbourne West, Vic 3977
Its Addressed:

5 RANFURLIE BOULEVARD, CRANBOURNE WEST
Outstanding Family Residence in the Esteemed Alarah Estate


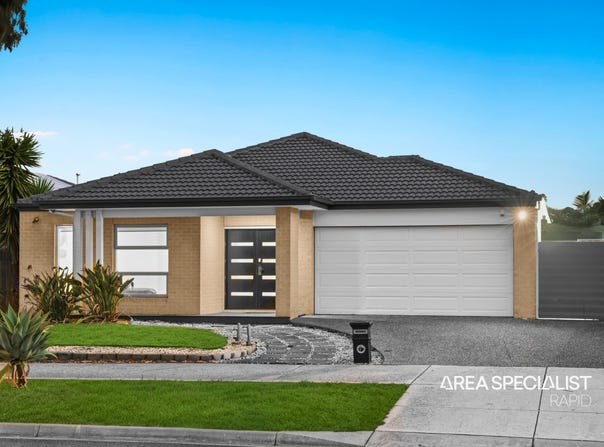
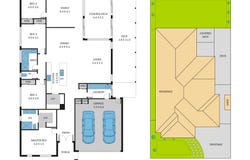
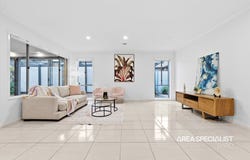
5 RANFURLIE BOULEVARD, CRANBOURNE WEST In the coveted Alarah Estate, experience opulent family living. This gorgeous home has a large 512-square-meter property with plenty of space for both inside and outdoor enjoyment. There are four bedrooms inside, including a master suite with a walk-in robe and full ensuite. The contemporary kitchen, which has a Walk-in pantry, is ideal for family get-togethers and foodies. A well-appointed laundry adds functionality, and open-plan living and dining spaces offer plenty of space for entertainment and leisure.


This remarkable house provides the ideal balance of comfort, style, and functionality. For families looking for the ideal suburban living, it offers an unmatched opportunity thanks to its adaptable layout and outstanding amenities. Four bedrooms (including a master bedroom with a walk-in closet and ensuite), built-in robes, a family area, an open kitchen with lots of cabinets and a walk-in pantry, a laundry room, a linen cupboard, a covered alfresco, solar panels, side access, a double garage, and a dishwasher are among the key features.

Main Features of the Property:

•	Land Size: 512 sqm (approx.)
•	Brick Façade
•	4 Bedrooms
•	2 Bathroom
•	2 Living Area
•	Built in Robes
•	Family and Dining Area
•	Open-plan kitchen
•	Enclosed alfresco and pergola
•	Heating & Cooling-yes

Ideal for growing families, everything you need from education to recreation it is just moments away.

•	Barton Primary/Quarters Primary School
•	Cranbourne West Secondary School
•	St Therese's Primary School
•	St Agatha’s Primary School
•	Cranbourne West Secondary College
•	Lyndhurst Secondary College
•	St Peter's College
•	Cranbourne Campus
•	IGA and local shops
•	4km to Cranbourne Park Shopping Centre
•	Medical Centre and Pharmacy
•	Childcare Centres
•	Restaurants and Cafes
•	Walking distance to Public Transport
•	Multiple green spaces and parks in the vicinity
•	Quick and easy access to Western Port Highway


Chattels: All Fittings and Fixtures as inspected as having a permanent nature
Deposit Terms: 10% of Purchase Price
Preferred Settlement: 30/60/90 Days


Conveniently situated near all necessary amenities, including schools and restaurants, this home offers a lifestyle of utmost convenience. Enjoy easy access to shopping centres, recreational facilities, and public transportation, ensuring that everything you need is just a short distance away.


Don't miss this exceptional opportunity to secure a beautiful family home in Cranbourne West. Call Sanjay Singh/Gary Singh now and embark on a journey to find your perfect haven.


PHOTO ID REQUIRED AT OPEN HOMES. Note: Every care has been taken to verify the accuracy of the details in this advertisement, however, we cannot guarantee their correctness. Prospective purchasers are requested to take such action as is necessary, to satisfy themselves with any pertinent matters.
Property Details
Basic Info
Indoor Feature
Basic Info
Property Type
House
Listing Status
On Market
Parking Spaces
2
Land Size
512.00 m2
Rooms
4 bedroom(s), 2 bathroom(s)
Address
5 Ranfurlie Boulevard, Cranbourne West, Vic 3977
Floorplans and tours
Floorplan
Agent price guide


Gary Singh
Contact Agent
Email enquiry to Area Specialist Rapid - NARRE WARREN
Gary Singh
65C Victor Crescent, Narre Warren, Vic 3805
What's your enquiry about?
By clicking "Submit", you accept our Privacy Policy and acknowledge that as the agent for this property is located overseas, your information may not be handled in accordance with the privacy laws applicable to this website.
Property ID: 151920276
Original Property ID: 151920276* THIS SERVICE MAY CONTAIN TRANSLATIONS POWERED BY GOOGLE. GOOGLE DISCLAIMS ALL WARRANTIES RELATED TO THE TRANSLATIONS, EXPRESS OR IMPLIED, INCLUDING ANY WARRANTIES OF ACCURACY, RELIABILITY, AND ANY IMPLIED WARRANTIES OF MERCHANTABILITY, FITNESS FOR A PARTICULAR PURPOSE AND NONINFRINGEMENT.
Similar Properties
These similar properties are shown based on the property type and distance to this listing.