


5 Ranfurlie Circuit, Melton West, Vic 3337
 4
4 3
3 5
5|House
PRIVATE SALE: CONTACT AGENT
PRIVATE SALE: CONTACT AGENT
Published on: 12 Aug 2026
Last updated on: 20 Oct 2026

Property ID: 152015480
Translate to English
THE BRIEF: Where Space, Style & Family Living Come Together!
5 Ranfurlie Circuit, Melton West, Vic 3337
It's addressed:

Marita & Manu from Area Specialist are proud to present to you - 5 Ranfurlie Circuit, Melton West

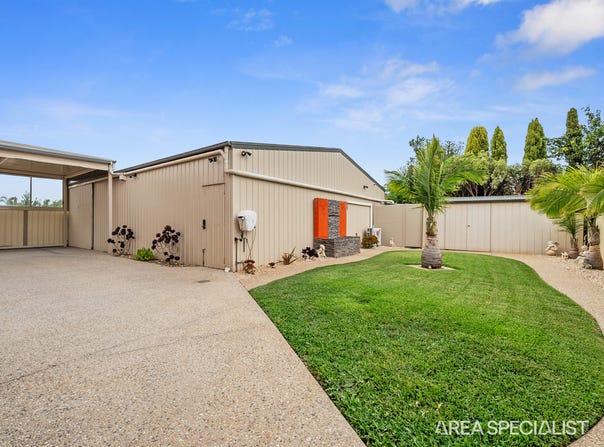
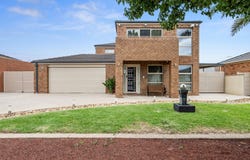
Perfectly designed for families, tradies, or anyone seeking exceptional space, this impressive home offers an outstanding combination of comfort, practicality, and storage. Set amongst beautifully landscaped front and rear gardens with a blend of lush grass and low-maintenance concrete, the property features an enormous shed/workshop with space for up to eight vehicles, complete with solar panels for added energy efficiency. A double remote garage with convenient drive-through access is complemented by two additional carports, providing ample room for cars, trailers, boats, or caravans. Inside, you'll find a spacious and versatile floorplan featuring a generous rumpus room, an inviting alfresco area perfect for year-round entertaining, and a private master retreat complete with its own balcony, while a second balcony adds even more outdoor living space. Offering an abundance of storage, parking, and room to grow, this is a rare opportunity to secure a home that truly caters to every lifestyle.


Extra Features include:

-	Master bedroom featuring a spacious walk-in robe, private ensuite, retreat and balcony, creating a luxurious parents' sanctuary.
-	Remaining bedrooms are generously sized and feature built-in robes.
-	Multiple spacious living areas throughout the home.
-	Downstairs formal living areas providing elegant spaces for entertaining or relaxing.
-	Separate rumpus room, ideal as a children's retreat, second living area or entertainment space.
-
A dedicated office, already set up and ideal for working from home.
-	Front room currently configured as a salon, with builder-connected water supply. The salon sink is not included, however it may be purchased by the buyer if desired.
-	Spacious lounge featuring a TV unit that will remain with the property.
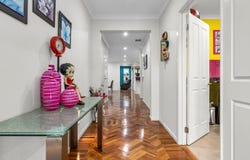
-	Solid wood parquetry/hardwood flooring throughout the home.
-	Wooden staircase adding warmth and character.
-	Plantation shutters throughout.
-	Downlights throughout the house, including the ground floor.
-	Linen cupboard plus additional under-stair storage.
-	Well-appointed kitchen featuring stainless steel appliances, built-in pantry and splash back.
-	Stone benchtops throughout the home, excluding the kitchen.
-	Powder room downstairs.
-	Additional downstairs powder room for convenience.
-	Upstairs central bathroom complete with both a shower and bathtub.
-	Refrigerated heating and cooling throughout the home, fully zoned for individual comfort.
-	Additional split-system air conditioning in the master bedroom.
-	Comprehensive security system including alarm, CCTV cameras and roller shutters throughout, excluding the front of the house.
-	Intercom doorbell system with three panels — one downstairs, one upstairs and one in the shed — allowing communication between all three areas.
-	Large alfresco area connecting directly to the rumpus and dining areas, creating an excellent indoor-outdoor entertaining zone.
-	Decking and dedicated BBQ area.
-	BBQ connected to natural gas, with the BBQ included with the property.
-	Bistro blinds to the alfresco, allowing the area to be enjoyed in different weather conditions.
-	Front and rear landscaping incorporating concrete and grassed areas.
-	Front balcony and side balcony providing additional outdoor spaces.
-	Large carport/pergola in front of the shed, complete with an electric blind.
-	Two water tanks, including one which feeds the toilets throughout the home.
-	Double remote-control garage with both internal and external access.
-	Garage features tiled flooring, built-in shelving/storage, sensor lighting, rear door and window.
-	Brand-new garage roller door with installation and locking system.
-	Two carports, providing additional covered vehicle accommodation.
-	Extensive vehicle accommodation with up to 8 car spaces.
-	Electric driveway gates with remote controls and keypad access.
-	Side access on both sides of the property.
-	Exposed aggregate concrete front/ rear of the home.
-	3-phase power, split-system air conditioning, additional air-conditioning unit, sink with hot and cold water, toilet in shed
-	3.5kW solar panels installed on the shed
-	Double-glazed windows to the front of the house.
-	Roller shutters

-	The home was built by Porter Davis and has had only one owner.
-	The property offers extensive storage and functionality throughout.
-	All carports and the shed have the required permits.


To book a private inspection or for more information please call:

Marita 0452 539 921
Manu 0450 653 934
Office 03 8732 7931

Photo ID Required at All Inspections*

Our signs are everywhere... For more Real Estate in Melton West contact your Area Specialist.

Please see the below link for an up-to-date copy of the Due Diligence Check List:

http://www.consumer.vic.gov.au/duediligencechecklist


DISCLAIMER: Every care has been taken to verify the accuracy of the details in this advertisement; however, we cannot guarantee its correctness. Prospective purchasers are requested to take such action as is necessary, to satisfy themselves with any pertinent matters.
Property Details
Basic Info
Indoor Feature
Outdoor Feature
Basic Info
Property Type
House
Listing Status
On Market
Parking Spaces
5
Rooms
4 bedroom(s), 3 bathroom(s)
Address
5 Ranfurlie Circuit, Melton West, Vic 3337
Floorplans and tours
Floorplan
Video
Agent price guide


Marita Abela

Manu Kaur
Area Specialist - Melton
Shop 4, 415-429, High Street, Melton, Vic 3337
Get in touch
Contact Agent
Email enquiry to Area Specialist - Melton
Marita Abela
Manu Kaur
Shop 4, 415-429, High Street, Melton, Vic 3337
What's your enquiry about?
By clicking "Submit", you accept our Privacy Policy and acknowledge that as the agent for this property is located overseas, your information may not be handled in accordance with the privacy laws applicable to this website.
Property ID: 152015480
Original Property ID: 152015480* THIS SERVICE MAY CONTAIN TRANSLATIONS POWERED BY GOOGLE. GOOGLE DISCLAIMS ALL WARRANTIES RELATED TO THE TRANSLATIONS, EXPRESS OR IMPLIED, INCLUDING ANY WARRANTIES OF ACCURACY, RELIABILITY, AND ANY IMPLIED WARRANTIES OF MERCHANTABILITY, FITNESS FOR A PARTICULAR PURPOSE AND NONINFRINGEMENT.
Similar Properties
These similar properties are shown based on the property type and distance to this listing.