


5 Stirling Place, Albion Park, NSW 2527
 5
 3
 2
|House
Offers Invited
Offers Invited
Published on: 24 Oct 2026
Last updated on: 24 Oct 2026
Property ID: 152711840
Translate to English
RESERVE-SIDE LIVING, EXCEPTIONAL FAMILY ENTERTAINING
5 Stirling Place, Albion Park, NSW 2527
Presented by Samuel Neill and Gabriella Maples of One Agency Elite Property Group.

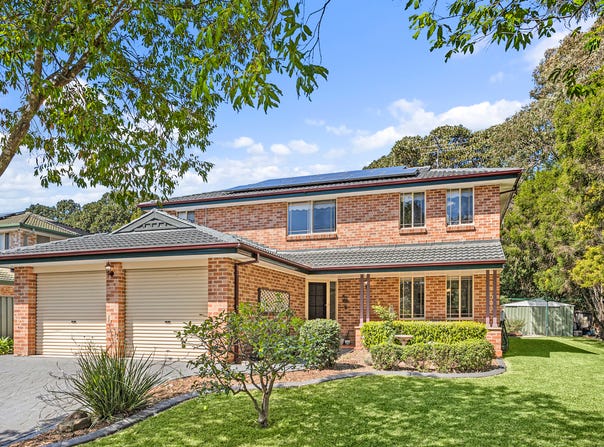
Tucked away in a quiet cul-de-sac, 5 Stirling Place, Albion Park combines beautifully renovated interiors with space, privacy and exceptional outdoor entertaining. Backing and siding onto a council reserve, this welcoming family home enjoys leafy outlooks and only one bordering neighbour. Its generous 652m² block offers plenty of yard space for children and pets, complemented by adjoining greenery that enhances the sense of openness.

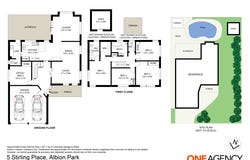
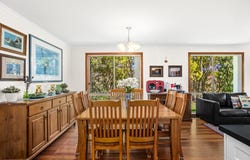
Thoughtfully arranged for everyday living, the layout features two separate living areas and a designated dining space, giving families room to gather or enjoy their own downtime. At the heart of the home, the renovated kitchen overlooks the pool and combines generous storage with breakfast bar seating, a pyrolytic oven and a gas cooktop with wok burner. Clever pantry drawers, concealed utensil and spice storage, and a stylish buffet make cooking and entertaining equally enjoyable.

Four generously sized bedrooms upstairs feature built-in wardrobes, with the main bedroom enjoying a renovated ensuite. The renovated family bathroom includes a separate bathtub, while an additional toilet adds convenience when hosting guests. A dedicated downstairs study with its own split-system air conditioning and built-in robe provides a comfortable workspace, or a fifth bedroom with flexibility for visiting family.

An entertainer’s dream, the backyard centres around an impressive 4 × 8-metre saltwater inground pool and an outdoor kitchen equipped with a BBQ, side burner, smoker and bar fridge. The poolside cabana and gazebo offer inviting places to dine, unwind or watch the children play, with the reserve providing a peaceful green backdrop. Zoned upstairs ducted air conditioning, downstairs split systems and solar panels further enhance the home’s comfort and practicality.

Within the Mount Terry Public School catchment, the home is walking distance to the school, a local shop and bus stop, with preschools close by. Nearby parks, walking trails and Croom Sporting Complex offer plenty of ways to enjoy the outdoors, while convenient access to major roads keeps surrounding centres within reach. Complete with a double garage with internal access, this is a family home with room to work, play and entertain.

- Generous 652m² block with reserve boundaries to the rear and side
- Quiet cul-de-sac setting with only one bordering neighbour
- Four bedrooms with built-in robes, plus a dedicated downstairs study
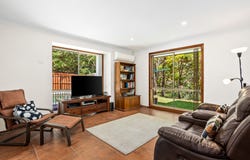
- Two separate living areas and a designated dining space
- Renovated kitchen, main bathroom and ensuite, plus an additional toilet
- 4 × 8-metre saltwater pool, outdoor kitchen, poolside cabana and gazebo
- Solar panels, zoned upstairs ducted air conditioning and downstairs split systems
- Double garage with internal access; walk to Mount Terry Public School, local shop and bus stop
Property Details
Basic Info
Indoor Feature
Outdoor Feature
Basic Info
Property Type
House
Listing Status
On Market
Parking Spaces
2
Land Size
653.00 m2
Building Size
227.00 m2
Solar Panels
Solar Hot Water
Rooms
5 bedroom(s), 3 bathroom(s)
Address
5 Stirling Place, Albion Park, NSW 2527
Floorplans and tours
Floorplan
Video

Samuel Neill

Gabriella Maples
Proudly servicing the Illawarra and Shoalhaven regions., Nowra, NSW 2541
Get in touch
Contact Agent
Email enquiry to One Agency Elite Property Group
Samuel Neill
Gabriella Maples
Proudly servicing the Illawarra and Shoalhaven regions., Nowra, NSW 2541
What's your enquiry about?
By clicking "Submit", you accept our Privacy Policy and acknowledge that as the agent for this property is located overseas, your information may not be handled in accordance with the privacy laws applicable to this website.
Property ID: 152711840
Original Property ID: 152711840* THIS SERVICE MAY CONTAIN TRANSLATIONS POWERED BY GOOGLE. GOOGLE DISCLAIMS ALL WARRANTIES RELATED TO THE TRANSLATIONS, EXPRESS OR IMPLIED, INCLUDING ANY WARRANTIES OF ACCURACY, RELIABILITY, AND ANY IMPLIED WARRANTIES OF MERCHANTABILITY, FITNESS FOR A PARTICULAR PURPOSE AND NONINFRINGEMENT.
Similar Properties
These similar properties are shown based on the property type and distance to this listing.