


5 Towt Lane, Balwyn North, Vic 3104
 4
 3
 2
|House
Contact Agent
Published on: 07 Sep 2026
Last updated on: 16 Oct 2026
Property ID: 152266856
Translate to English
A Meticulously Crafted Sanctuary of Grand Proportions & Low-Maintenance Luxury
5 Towt Lane, Balwyn North, Vic 3104
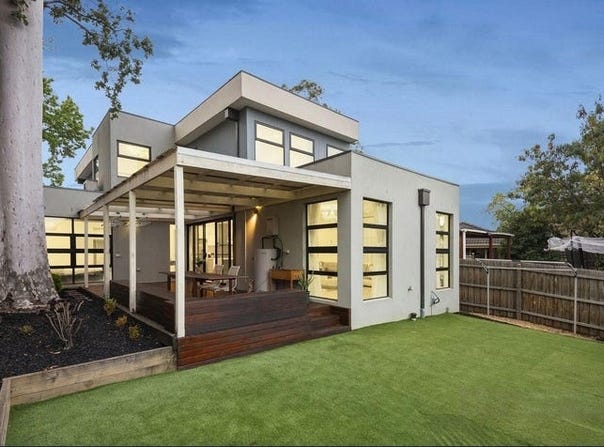
Peacefully situated in a secluded laneway near Koonung Creek, this meticulously crafted four-bedroom residence delivers an impressive 278 sqm of internal living space. Merging naturally light-filled family proportions with a surprisingly low-maintenance indoor-outdoor connection, it is a masterclass in modern alfresco entertaining and effortless luxury on a manageable 370 sqm allotment.

Perfectly tailored for the busy modern family, the heart of the home is a vast, skylit open-plan living and dining domain, beautifully grounded by engineered Oak flooring. The gourmet kitchen is a chef’s delight, impressively appointed with premium Miele appliances and durable stone benches. This vibrant central hub transitions seamlessly to a superb entertainers' deck—largely undercover, ensuring year-round enjoyment and the ultimate setting for relaxed gatherings.

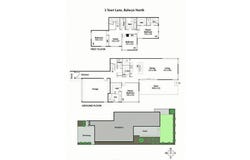
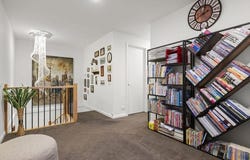
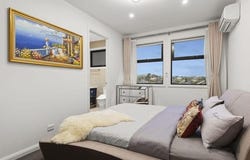
A highly considered and versatile floorplan guarantees lifelong adaptability, offering the rare advantage of both an upstairs and a downstairs main bedroom. Each of these luxurious retreats is complete with a walk-in robe and a fully tiled designer ensuite. The remaining bedrooms share easy access to a pristine family bathroom, while a dedicated upstairs living area provides the perfect breakout zone for children or teenagers.

Every modern comfort has been thoughtfully integrated. Further highlights include bold feature lighting throughout, split system heating and air conditioning in all major rooms, a video intercom, an internally accessed double lock-up garage, and the added benefit of solar power panels on the roof for enhanced energy efficiency.

Positioned in a platinum educational precinct, the home is a short drive to highly regarded schools, including Birralee Primary School (7 mins) and Koonung Secondary College (5 mins). Enjoy an elite standard of convenience with multiple local bus routes at your doorstep, the charming cafes and shopping of Greythorn Village just a short stroll away, and world-class retail at Westfield Doncaster just around the corner. With easy access to the M3 Freeway and scenic parklands, this is the ultimate family lifestyle package.

Highlight Points:

- Expansive Space: Approx. 278 sqm of luxuriously appointed internal living.

- Gourmet Kitchen: Miele-equipped, stone benchtops, and engineered Oak flooring.

- Dual Main Suites: Versatile layout featuring both ground-floor and upstairs main bedrooms with WIRs & ensuites.

- Year-Round Entertaining: Skylit living flowing to a largely undercover alfresco deck.

- Premium Extras: Upstairs living area, solar panels, split system heating/cooling in all major rooms, video intercom, and double auto garage.

- Elite Location: Secluded laneway position near Greythorn Village, Westfield Doncaster, M3 Freeway, and top local schools.
Property Details
Basic Info
Indoor Feature
Outdoor Feature
Basic Info
Property Type
House
Listing Status
On Market
Parking Spaces
2
Land Size
370.00 m2
Building Size
278.00 m2
Solar Panels
Rooms
4 bedroom(s), 3 bathroom(s)
Address
5 Towt Lane, Balwyn North, Vic 3104
Floorplans and tours
Floorplan
Agent price guide


Jimmy Wang (Balwyn Branch)
Austrump Glen - Melbourne
Shop 3, 399 Elizabeth street, Melbourne, Vic 3000
Get in touch
Contact Agent
Email enquiry to Austrump Glen - Melbourne
Jimmy Wang (Balwyn Branch)
Shop 3, 399 Elizabeth street, Melbourne, Vic 3000
What's your enquiry about?
By clicking "Submit", you accept our Privacy Policy and acknowledge that as the agent for this property is located overseas, your information may not be handled in accordance with the privacy laws applicable to this website.
Property ID: 152266856
Original Property ID: 152266856* THIS SERVICE MAY CONTAIN TRANSLATIONS POWERED BY GOOGLE. GOOGLE DISCLAIMS ALL WARRANTIES RELATED TO THE TRANSLATIONS, EXPRESS OR IMPLIED, INCLUDING ANY WARRANTIES OF ACCURACY, RELIABILITY, AND ANY IMPLIED WARRANTIES OF MERCHANTABILITY, FITNESS FOR A PARTICULAR PURPOSE AND NONINFRINGEMENT.
Similar Properties
These similar properties are shown based on the property type and distance to this listing.