


5 Vernon Circuit, Kew, NSW 2439
LATEST
 4
 2
 3
|House
$979,000
$979,000
Published on: 24 Oct 2026
Last updated on: 24 Oct 2026
Property ID: 152683184
Translate to English
Modern Comfort, Effortless Entertaining & Room to Unwind
5 Vernon Circuit, Kew, NSW 2439
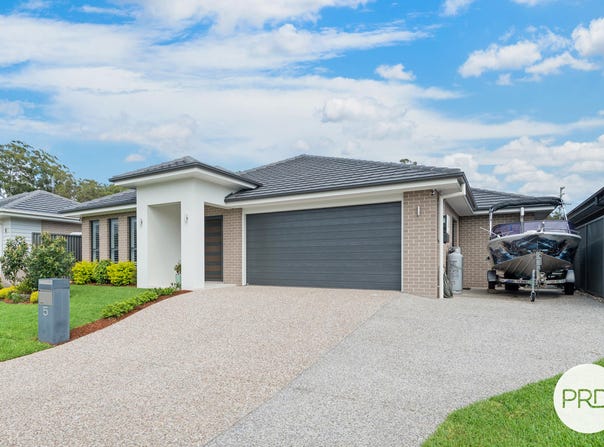
Beautifully presented and thoughtfully designed, 5 Vernon Circuit delivers spacious modern living with an inviting sense of home. Built in 2023 and set on a manageable block in Kew's sought after Andari Estate, this four bedroom residence combines light filled interiors, versatile living spaces and relaxed outdoor entertaining, complemented by established gardens and additional parking for the boat or trailer.

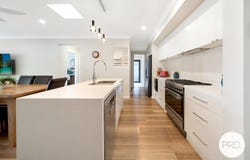
The open plan kitchen, dining and living area forms the welcoming center of the home, where skylights draw in natural light and stylish vinyl flooring complements a soft, neutral palette. Zoned ducted air conditioning provides year round comfort, while generous proportions allow room for family gatherings and wide sliding doors extend the living space to the alfresco area. A separate lounge offers a comfortable retreat for movie nights, quiet reading or simply enjoying a little space of your own.

Both stylish and practical, the kitchen features sleek white cabinetry, a generous island bench offering ample preparation space, pendant lighting and a freestanding oven with a gas cooktop. A well appointed butler's pantry with an additional sink, preparation space and shelving keeps everyday essentials organized and entertaining preparations conveniently tucked away.

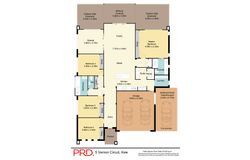
The spacious master bedroom provides a peaceful retreat, complete with plush carpet, plantation shutters, a built in wardrobe and an elegant ensuite with twin basins and floor to ceiling tiling. Three additional bedrooms also feature built in wardrobes, plush carpet, and plantation shutters, offering flexibility to accommodate family, guests or a home office. Ceiling fans feature in all four bedrooms, while ducted air conditioning will make the entire home comfortable, all year round.

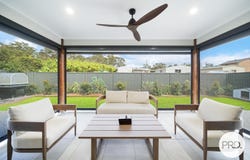
The tiled alfresco is a standout feature, with a ceiling fan and pull down screens creating a sheltered space to enjoy morning coffee, long lunches or relaxed evenings with friends, overlooking the neatly maintained lawn and established garden borders, it offers a natural extension of the home without the upkeep of a large backyard.

Everyday practicality is equally well considered, with a double garage providing internal access, a well-equipped laundry with outdoor access, and additional concreted parking beside the garage for an extra vehicle, boat or trailer.

Property Highlights:
• Built in 2023 in sought-after Andari Estate
• Four bedrooms with built-in robes and ceiling fans
• Master ensuite with twin basins
• Open-plan living plus separate lounge
• Zoned ducted air conditioning
• 6.6kw solar power with the bonus of a 12.8kw Sungrow battery and an 8kw hybrid inverter.
• Modern kitchen with gas cooking and butler's pantry
• Tiled alfresco with pull-down screens
• Low-maintenance yard and established gardens
• Double garage plus extra boat or trailer parking

Location Highlights:
• Approx. 700m to Kew Country Club for golf and lawn bowls
• Approx. 1.8km to Camden Haven High School
• Approx. 6 minute drive to Lakewood's Woolworths shopping complex, cafés and medical services (3.8km)
• Approx. 11 minute drive to Laurieton's CBD (8.7km)
• Pacific Highway access just moments up the road for convenient travel North or South (1.2km)

We have obtained all information from sources we believe to be reliable; however, we cannot guarantee it's accuracy. Prospective purchasers are advised to carry out their own investigations.
Property Details
Basic Info
Indoor Feature
Outdoor Feature
Basic Info
Property Type
House
Listing Status
On Market
Parking Spaces
3
Land Size
504.00 m2
Water Tank
Grey Water System
Rooms
4 bedroom(s), 2 bathroom(s)
Address
5 Vernon Circuit, Kew, NSW 2439
Floorplans and tours
Floorplan

Contact Agent
Email enquiry to PRDnationwide - Laurieton
Riley Papas
68 Bold Street, Laurieton, NSW 2443
What's your enquiry about?
By clicking "Submit", you accept our Privacy Policy and acknowledge that as the agent for this property is located overseas, your information may not be handled in accordance with the privacy laws applicable to this website.
Property ID: 152683184
Original Property ID: 152683184* THIS SERVICE MAY CONTAIN TRANSLATIONS POWERED BY GOOGLE. GOOGLE DISCLAIMS ALL WARRANTIES RELATED TO THE TRANSLATIONS, EXPRESS OR IMPLIED, INCLUDING ANY WARRANTIES OF ACCURACY, RELIABILITY, AND ANY IMPLIED WARRANTIES OF MERCHANTABILITY, FITNESS FOR A PARTICULAR PURPOSE AND NONINFRINGEMENT.
Similar Properties
These similar properties are shown based on the property type and distance to this listing.