


5 Von Nida Court, Rowville, Vic 3178
LATEST
 4
 2
 2
|House
AUCTION | $1,050,000 - $1,100,000
AUCTION | $1,050,000 - $1,100,000
Published on: 19 Oct 2026
Last updated on: 19 Oct 2026
Property ID: 152664892
Translate to English
A Rare Family Find In A Prized Court Location
5 Von Nida Court, Rowville, Vic 3178
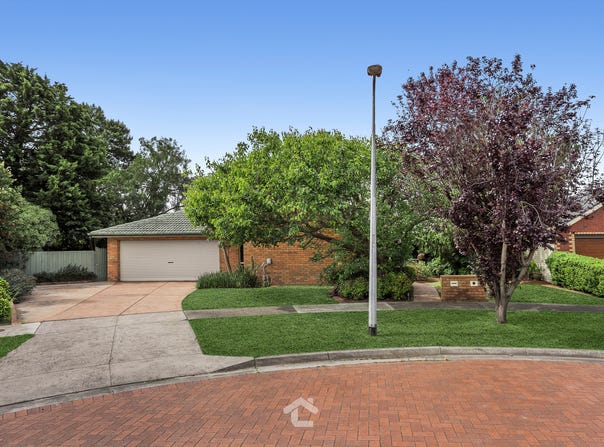
Positioned in a prestigious court location, surrounded by an abundance of lifestyle amenities, this expansive family home offers the space, comfort and convenience to accommodate growing families through every stage of life.

The beautifully maintained home has been designed to make the highest and best use of the 777m² (approx.) allotment, ensuring that indoor and outdoor living spaces have been considered in equal measure.

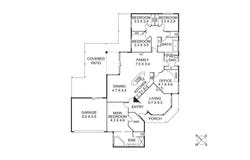
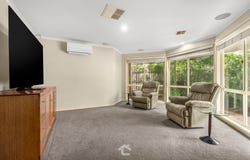
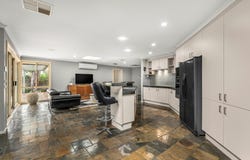
At the entry, a designated parents’ area comprises a sizeable living room and the master suite, offering a generous walk-in robe and a spacious spa ensuite. These spaces can be closed off for additional privacy from the remainder of the home. At the rear are the remaining three bedrooms, each robed and in close proximity to a central bathroom and separate toilet. Between these is an extensive open-plan zone that is undoubtedly the home’s central nucleus, a casual area for families to gather, share meals and stories of their day in relaxed surroundings. A family-dining space adjoins a renovated kitchen, with deep granite benchtops that make a statement against an abundance of cabinets, glass splashbacks and quality Miele appliances, including a wall oven, induction cooktop and stainless steel dishwasher. Adjacent is an oversized study/home office, the perfect inclusion for those requiring a work-from-home space or an additional fifth bedroom.

You’ll continue to be impressed by what you discover outside, an expansive undercover alfresco zone with ample room for dining and lounging in unison whilst admiring the green surrounds that envelope you. These include an area of lush grass that makes a perfect play space for children or family pets, and gardens that have been planted to create privacy and beauty in tandem. You’ll be the logical choice when it comes to hosting summer BBQs or large-scale events with family and friends.

Extras that further enhance the offering include gas ducted heating, evaporative cooling, three split systems, a full-sized laundry, a double garage offering storage and off-street parking, and a location close to all you need for ease of everyday living. You’re near local buses with rail links, schools such as Heany Park Primary and Rowville Secondary College’s East and West campuses, and a number of shopping precincts, including Wellington Village and Stud Park Shopping Centre. EastLink is within easy reach for CBD or Mornington Peninsula access, and there are a number of open green spaces close by, including Liberty Avenue Reserve, Churchill National Park and Lysterfield Lake.

With so much to offer, this impressive family home deserves your attention, so arrange your inspection today.

LOCI Real Estate has taken every precaution to ensure the information contained herein is true and accurate, however accept no responsibility and disclaim all liability in respect to any errors, omissions, inaccuracies, or misstatements that may occur. Prospective purchasers should make their own enquiries to verify the information contained herein.
Property Details
Basic Info
Basic Info
Property Type
House
Listing Status
On Market
Parking Spaces
2
Land Size
777.00 m2
Building Size
210.00 m2
Rooms
4 bedroom(s), 2 bathroom(s)
Address
5 Von Nida Court, Rowville, Vic 3178
Floorplans and tours
Floorplan
3D Tour
Agent price guide


Dylan Hare

Elaine Richards
LOCI
251 Stud Road, Wantirna South, Vic 3152
Get in touch
Contact Agent
Email enquiry to LOCI
Dylan Hare
Elaine Richards
251 Stud Road, Wantirna South, Vic 3152
What's your enquiry about?
By clicking "Submit", you accept our Privacy Policy and acknowledge that as the agent for this property is located overseas, your information may not be handled in accordance with the privacy laws applicable to this website.
Property ID: 152664892
Original Property ID: 152664892* THIS SERVICE MAY CONTAIN TRANSLATIONS POWERED BY GOOGLE. GOOGLE DISCLAIMS ALL WARRANTIES RELATED TO THE TRANSLATIONS, EXPRESS OR IMPLIED, INCLUDING ANY WARRANTIES OF ACCURACY, RELIABILITY, AND ANY IMPLIED WARRANTIES OF MERCHANTABILITY, FITNESS FOR A PARTICULAR PURPOSE AND NONINFRINGEMENT.
Similar Properties
These similar properties are shown based on the property type and distance to this listing.