


5 Waight Street, Rosewood, Qld 4340
 3
 1
 3
|House
$775,000 +
$775,000 +
Published on: 31 Jul 2026
Last updated on: 19 Oct 2026
Property ID: 151892796
Translate to English
Subdivision Potential on 1,533SQM, Walk to Town, Savvy 'Value-Add' Purchase
5 Waight Street, Rosewood, Qld 4340
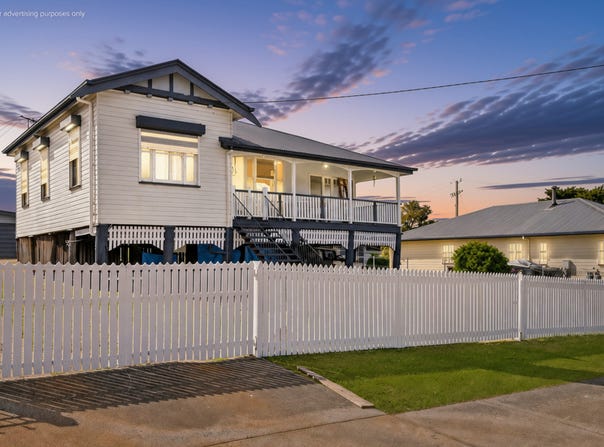
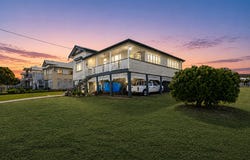
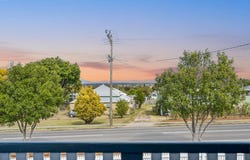
Positioned on a substantial 1,533m²* allotment with side access, mountain views and exciting future potential, this high-set character home presents an outstanding opportunity for renovators, investors or buyers seeking a property with space to improve and add value.
Featuring three generous bedrooms, traditional VJ walls, timber floors and a versatile front sunroom, the home retains plenty of original character while offering scope for thoughtful renovation. With a large 6m x 9m* shed, excellent vehicle accommodation and potential subdivision opportunities, subject to council approval, this property provides an exciting combination of charm, land and future possibilities.

Key Features:
- High-set character home positioned on timber posts. Potential to raise (subject to council approval)
- Large 1,533m²* allotment
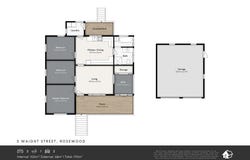
- Three generous bedrooms and one bathroom
- Side access through to the rear of the block
- Potential subdivision opportunity, subject to council approval
- Two-car accommodation plus potential for one under house
- Large 6m x 9m* shed
- Roof is near new
- Aluminium-clad exterior with original hardwood weatherboards underneath
- Hardwood exterior timber posts
- Traditional VJ walls throughout
- Timber flooring, believed to be pine or cypress pine
- Front sunroom offering an ideal home office, sitting room or additional living space
- Elevated front landing capturing peaceful mountain views
- External shutters to the windows
- Original kitchen offering excellent renovation potential
- Separate toilet positioned off the kitchen
- Original bathroom
- Rear laundry with access to a small back landing
- Bedroom one is generously proportioned with large VJ walls, LED lighting and a ceiling fan
- Bedroom two is spacious and includes a ceiling fan
- Bedroom three is generously sized with storage and a ceiling fan
- Large backyard with space for gardens, outdoor entertaining or further improvements
- Plenty of room for additional vehicles, trailers, caravans or equipment
- Front timber fence is new
- Excellent opportunity to renovate, improve and create a character-filled family home

Area Details:
- 2* minutes to Rosewood Township with many conveniences including supermarket, medical services, multiple dining options, schools and childcare, public transport and more
- Easy access to Cunningham and Warrego Highways for commuting
- 17* minutes to RAAF Base Amberley
- 23* minutes to Plainland with access to Plainland Plaza, dining, healthcare services and major retailers
- 24* minutes to Ipswich with access to all major conveniences, including multiple schooling and childcare options, dining, retail and boutique shopping, public and private medical services and hospitals, recreation and more
- 57* minutes to Brisbane

Ideal for renovators, builders, investors or buyers seeking a value-add project. With its generous land size, original character features, large shed and future possible development potential STCA, this property offers an exciting opportunity for those with the vision to restore, renovate and capitalise. Whether you are searching for your next project, an investment opportunity or a character home on a substantial block, this property provides an excellent foundation to create something truly special.

For more information or to arrange your inspection, contact Amie Tarrant on 0407 799 442 or amie@ngurealestate.com.au today.
*Approximately

Disclaimer:
While all rooms advertised as bedrooms are capable of fitting a bed, buyers should conduct their own due diligence and obtain independent advice to confirm compliance with relevant building codes and regulations. Any furniture or décor shown is for illustrative purposes only and is not included in the sale unless otherwise agreed. Images may be digitally enhanced for marketing purposes. Buyers must rely on their own inspections, enquiries and due diligence. All information is provided to the best of our knowledge; however, we are not licensed surveyors, inspectors, builders or owners. Property boundaries, dimensions, features and inclusions should be independently verified by interested parties before making any decisions. For further information, please contact the listing agent.
Property Details
Basic Info
Outdoor Feature
Basic Info
Property Type
House
Listing Status
On Market
Parking Spaces
3
Land Size
1,533.00 m2
Rooms
3 bedroom(s), 1 bathroom(s)
Address
5 Waight Street, Rosewood, Qld 4340
Floorplans and tours
Floorplan

Amie Tarrant

Hannah Lea
Contact Agent
Email enquiry to NGU Real Estate - Lifestyle
Amie Tarrant
Hannah Lea
7/18 John Street, Rosewood, Qld 4340
What's your enquiry about?
By clicking "Submit", you accept our Privacy Policy and acknowledge that as the agent for this property is located overseas, your information may not be handled in accordance with the privacy laws applicable to this website.
Property ID: 151892796
Original Property ID: 151892796* THIS SERVICE MAY CONTAIN TRANSLATIONS POWERED BY GOOGLE. GOOGLE DISCLAIMS ALL WARRANTIES RELATED TO THE TRANSLATIONS, EXPRESS OR IMPLIED, INCLUDING ANY WARRANTIES OF ACCURACY, RELIABILITY, AND ANY IMPLIED WARRANTIES OF MERCHANTABILITY, FITNESS FOR A PARTICULAR PURPOSE AND NONINFRINGEMENT.
Similar Properties
These similar properties are shown based on the property type and distance to this listing.