


50 & 52 Oateson Skyline Drive, Seven Hills, Qld 4170
 5
5 3
3 2
2|House
Nearing Completion! Enquire Today
Nearing Completion! Enquire Today
Published on: 27 Aug 2026
Last updated on: 29 Sep 2026



Property ID: 152143328
Translate to English
Inspired Architectural Living with Iconic City Views
50 & 52 Oateson Skyline Drive, Seven Hills, Qld 4170
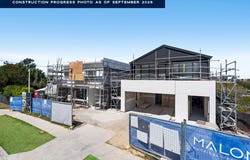
Capturing sweeping views across the Brisbane skyline and sculpted with contemporary luxury and considered curvatures, two brand-new architectural homes are taking shape in an elevated and coveted Seven Hills setting. Currently under construction and anticipated for completion in 2026, the residences bring together striking design, generous family proportions and a beautiful connection to their elevated outlook.

Delivered by highly regarded local boutique builder Malone Construction, each home is grounded in a refined neutral palette, with texture and tone woven throughout the interiors. Architectural voids, expansive glazing and 2.7-metre ground-floor ceilings enhance the scale and natural light, while the city forms an ever-changing backdrop across multiple levels, shifting from clear morning skies and daylight vistas to sunsets and the illuminated skyline after dark.

Spanning three thoughtfully composed floors, the homes have been designed for large-scale family living without compromising privacy or separation. Five bedrooms include a downstairs guest room with its own full bathroom, creating an inviting suite for visitors or extended family, while the master bedroom offers a serene sanctuary with an expansive walk-in robe, a beautifully appointed ensuite, and a secluded parents' retreat that provides additional living space.

Open living and dining unfold around the masterful Miele kitchen with an integrated fridge/freezer and butler's pantry, creating an effortless setting for everyday life and entertaining. The connection continues outdoors to a generous alfresco area with a built-in BBQ, landscaped yard and private swimming pool - a sunlit setting to dine, entertain, swim and unwind while enjoying the elevated atmosphere.

Considered details extend throughout, with striking façades, established landscaping, comprehensive security systems and builder's warranties. Energy-efficient lighting packages are supported by 7-year warranties, while a 13kW solar system and provision for EV charging respond to the evolving needs of modern households.

Positioned within walking distance of Seven Hills State School, Camp Hill State School, The Rabbit Hole Café, Camp Hill Bowls Club, local shops and public transport, the homes are also moments from the walking trails and greenery of Seven Hills Bushland Reserve. Combining architectural design, city views and a connected family lifestyle, these two new residences present an exciting opportunity in one of Seven Hills' most elevated enclaves.

Disclaimer:
In preparing this advertisement we have endeavoured to ensure the information contained is true and accurate. We accept no responsibility and disclaim all liability in respect to any errors, omissions, inaccuracies or misstatements contained. Prospective purchasers should make their own enquiries to verify the information contained in this advertisement.
Property Details
Basic Info
Indoor Feature
Outdoor Feature
Basic Info
Property Type
House
Listing Status
On Market
Parking Spaces
2
Land Size
464.00 m2
Solar Panels
Rooms
5 bedroom(s), 3 bathroom(s)
Address
50 & 52 Oateson Skyline Drive, Seven Hills, Qld 4170
Floorplans and tours
Floorplan

Patrick Ivey

Jewlie Halliday
Contact Agent
Email enquiry to Harcourts Prestige by Harcourts Property Centre
Patrick Ivey
Jewlie Halliday
15 Harries Road, Coorparoo, Qld 4151
What's your enquiry about?
By clicking "Submit", you accept our Privacy Policy and acknowledge that as the agent for this property is located overseas, your information may not be handled in accordance with the privacy laws applicable to this website.
Property ID: 152143328
Original Property ID: 152143328* THIS SERVICE MAY CONTAIN TRANSLATIONS POWERED BY GOOGLE. GOOGLE DISCLAIMS ALL WARRANTIES RELATED TO THE TRANSLATIONS, EXPRESS OR IMPLIED, INCLUDING ANY WARRANTIES OF ACCURACY, RELIABILITY, AND ANY IMPLIED WARRANTIES OF MERCHANTABILITY, FITNESS FOR A PARTICULAR PURPOSE AND NONINFRINGEMENT.
Similar Properties
These similar properties are shown based on the property type and distance to this listing.