


50/60 Flourish Loop, Atwell, WA 6164
 3
 2
 1
|Apartment
$695,000
$695,000
Published on: 20 Oct 2026
Last updated on: 24 Oct 2026
Property ID: 152686376
Translate to English
Spacious Top-Floor Living with a North-Facing Balcony
50/60 Flourish Loop, Atwell, WA 6164
End Date Sale - Absolutely ALL OFFERS to be presented by Tuesday 3rd November 2026 at 5:00pm unless sold prior.

• Top-floor residence offering privacy and an elevated position
• Three bedrooms, two bathrooms and one secure car bay
• Spacious 89sqm internal living area
• Generous 16sqm north-facing balcony
• Freshly painted throughout
• Modern, low-maintenance lifestyle in a convenient Atwell location
• Walking distance to Aubin Grove Train Station

Positioned on the top floor of a residential complex comprising 59 apartments, this beautifully presented three-bedroom, two-bathroom residence offers an appealing combination of space, comfort and low-maintenance living. Featuring 89sqm of internal living space and a substantial 16sqm north-facing balcony, this property presents an excellent opportunity for first-home buyers, downsizers, professionals and investors.

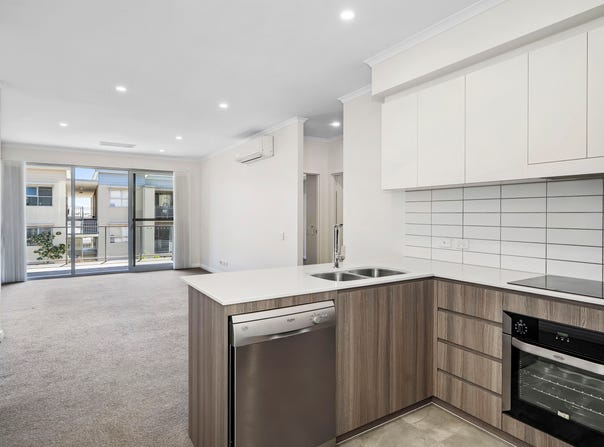
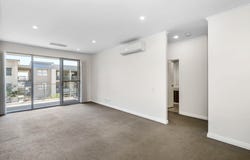
At the heart of the home is a light-filled open-plan living, dining and kitchen area, thoughtfully designed for everyday comfort and entertaining. The practical floor plan creates a seamless connection between indoor and outdoor spaces, while a built-in study nook with an integrated desk provides a dedicated workspace ideal for working from home or studying.

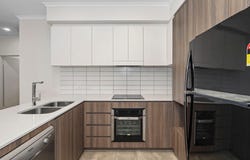
The modern kitchen features quality appliances, ample cabinetry and extensive bench space, integrating effortlessly with the adjoining living and dining areas. A separate laundry adds further practicality.

Accommodation comprises three well-proportioned bedrooms, all featuring built-in robes. The master bedroom includes a private ensuite, while the second bathroom services the remaining bedrooms and guests. Split-system air conditioning throughout ensures year-round comfort.

A standout feature is the expansive 16sqm north-facing balcony, providing an inviting outdoor retreat with excellent natural light. Offering ample room for outdoor furniture, this space is ideal for entertaining, enjoying your morning coffee or relaxing in the fresh air. The elevated position further enhances privacy.

Additional features include a secure undercover car bay at the rear of the complex and a separate 4sqm lock-up storeroom, providing valuable additional storage.

Location is another major advantage, with Aubin Grove Train Station just a short stroll away, offering convenient rail connections to Perth CBD and Mandurah, together with a dedicated bus interchange.

Nearby Harvest Lakes Shopping Centre provides Woolworths, cafés, restaurants, specialty retailers and essential services, including medical and allied health facilities. Cockburn Gateway Shopping Centre and Cockburn Central are also just a short drive away, offering further shopping, dining and entertainment options.

With schools, parks, recreational facilities and easy access to the Kwinana Freeway, this well-connected address delivers an outstanding balance of lifestyle and accessibility.

Features include:
• Top-floor 3 bedroom, 2 bathroom residence
• Built in 2018
• 89sqm internal living area
• Three bedrooms with built-in robes
• Master bedroom with private ensuite
• Light-filled open-plan living and dining
• Modern kitchen with quality appliances and ample storage
• 16sqm north-facing entertaining balcony
• Built-in study nook with integrated desk
• Separate laundry with storage
• Split-system A/C to all bedrooms, living and dining areas
• Freshly painted throughout
• Secure undercover car bay
• Separate lock-up storeroom
• Residential complex comprising 59 apartments

Strata Area:
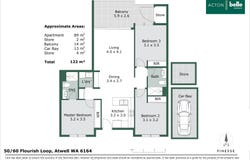
Internal: 89sqm
Balcony: 16sqm
Car Bay: 13sqm
Storeroom: 4sqm
Total Area: 122sqm

Outgoings:
• Council Rates: $TBA pa
• Water Rates: $1,205.08 pa
• Strata Levies: $750.72 pq (Admin) + $80.64 pq (Reserve) = $831.36 pq (Total)

Location Highlights:
• Approx. 100m to Aubin Grove Train Station
• Approx. 100m to Harvest Lakes Shopping Centre (Woolworths)
• Approx. 600m to Harvest Lakes Medical Centre
• Approx. 800m to Harmony Park
• Approx. 1.2km to Harmony Primary School
• Approx. 1.7km to Atwell College
• Approx. 3.1km to Cockburn Gateway Shopping City
• Approx. 3.5km to Cockburn Central Train Station
• Approx. 4.0km to Cockburn ARC Aquatic & Recreation Facility
• Approx. 8.0km to Fiona Stanley Hospital
• Approx. 9.0km to Murdoch University
• Approx. 20.0km to Fremantle
• Approx. 22.0km to Perth CBD

Call Chris O'Brien on +61 452 581 831 or email chris.obrien@belleproperty.com for further information or to arrange a private inspection.

DISCLAIMER: All distances to amenities are estimates obtained from Google Maps. Property sizes are approximate, and buyers should rely on their own measurements when onsite. All rates and outgoings are approximate.
Property Details
Basic Info
Indoor Feature
Outdoor Feature
Basic Info
Property Type
Apartment
Listing Status
On Market
Parking Spaces
1
Land Size
122.00 m2
Building Size
105.00 m2
Rooms
3 bedroom(s), 2 bathroom(s)
Address
50/60 Flourish Loop, Atwell, WA 6164
Floorplans and tours
Floorplan
Video

Chris O'Brien
Contact Agent
Email enquiry to Acton | Belle Property Perth City
Chris O'Brien
478 Beaufort Street, Highgate, WA 6003
What's your enquiry about?
By clicking "Submit", you accept our Privacy Policy and acknowledge that as the agent for this property is located overseas, your information may not be handled in accordance with the privacy laws applicable to this website.
Property ID: 152686376
Original Property ID: 152686376* THIS SERVICE MAY CONTAIN TRANSLATIONS POWERED BY GOOGLE. GOOGLE DISCLAIMS ALL WARRANTIES RELATED TO THE TRANSLATIONS, EXPRESS OR IMPLIED, INCLUDING ANY WARRANTIES OF ACCURACY, RELIABILITY, AND ANY IMPLIED WARRANTIES OF MERCHANTABILITY, FITNESS FOR A PARTICULAR PURPOSE AND NONINFRINGEMENT.
Similar Properties
These similar properties are shown based on the property type and distance to this listing.