


50 Melastoma Drive, Moulden, NT 0830
 5
 2
 5
|House
$700,000
$700,000
Published on: 14 Oct 2026
Last updated on: 20 Oct 2026
Property ID: 152605328
Translate to English
Big Family Living, Upstairs & Down!
50 Melastoma Drive, Moulden, NT 0830
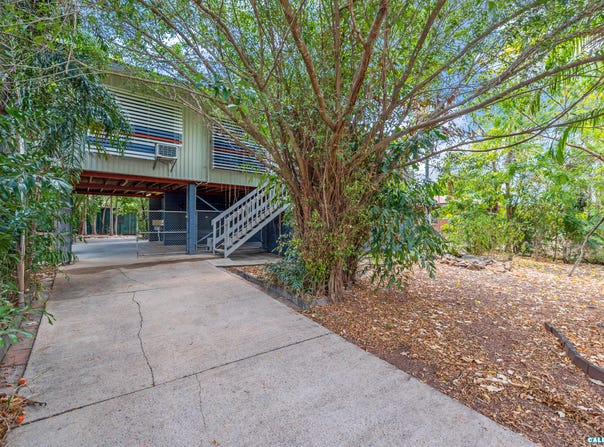
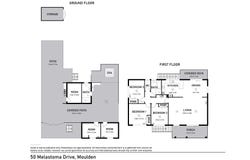
Set on a fully fenced 800m² block, 50 Melastoma Drive offers plenty of room for larger families, with three bedrooms upstairs and another two downstairs, giving everyone a little extra space.

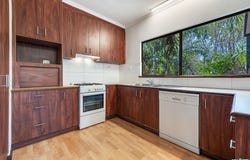
Upstairs, the open-plan living and dining area features timber finishes, with sliding access to the front and rear verandahs. The updated kitchen sits alongside the living space and includes modern cabinetry, a dishwasher and plenty of room for everyday cooking.

All three upstairs bedrooms are air-conditioned and positioned away from the main living area, with an updated bathroom and separate toilet completing this level.

Downstairs opens up a range of possibilities, with another two air-conditioned bedrooms, a second living area, outdoor kitchenette and bathroom facilities including a Roman-style bath and shower. Whether it's older kids wanting their own space, extended family staying over or somewhere to set up a home office, there's plenty of flexibility in how you use it.

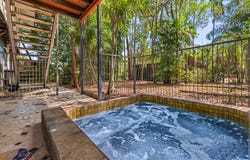
Outside, the covered spa and generous undercover areas provide somewhere to sit back and enjoy the Territory lifestyle. Established tropical gardens surround the home, with minimal lawn to maintain and plenty of privacy from the street.

There's no shortage of storage either, with a secure storeroom underneath the house and a shipping container set up as a workshop. Undercover parking accommodates two vehicles, with additional off-street space for another car, boat or trailer.

Solar hot water is another practical inclusion, while the location puts you within easy reach of Palmerston's shopping centres, schools, public transport and recreational facilities.

With five bedrooms, separate living areas and plenty of usable space underneath, this is a home that can accommodate a growing family and adapt as your needs change.

Key Features
• Elevated five-bedroom home on a fully fenced 800m² block
• Three air-conditioned bedrooms upstairs, separated from the main living areas
• Spacious upstairs living and dining area with timber features throughout
• Updated kitchen with modern finishes and dishwasher
• Front and rear verandahs overlooking established tropical gardens
• Low-maintenance surrounds with minimal lawns to maintain
• Updated upstairs bathroom with separate toilet
• Two additional air-conditioned bedrooms downstairs
• Second living area downstairs, ideal for extended family, teenagers or a home office
• Outdoor kitchenette servicing the lower-level entertaining area
• Downstairs bathroom with Roman-style bath/shower and toilet
• Covered outdoor spa and generous undercover entertaining space
• Large secure storeroom beneath the home
• Shipping container workshop providing additional storage
• Solar hot water system
• Undercover parking for two vehicles, plus additional off-street space for a boat or trailer
• Close to Palmerston Swimming & Fitness Centre (SWELL)
• Convenient access to schools, shopping centres, public transport and major connecting roads
• Short drive to Palmerston CBD, with easy access to Darwin and the rural area
Property Details
Basic Info
Basic Info
Property Type
House
Listing Status
On Market
Parking Spaces
5
Land Size
800.00 m2
Building Size
157.00 m2
Rooms
5 bedroom(s), 2 bathroom(s)
Address
50 Melastoma Drive, Moulden, NT 0830
Floorplans and tours
Floorplan

Troy Sheehan
Contact Agent
Email enquiry to Call2View Real Estate - Palmerston
Troy Sheehan
9/41 Georgina Cres, Yarrawonga, NT 0830
What's your enquiry about?
By clicking "Submit", you accept our Privacy Policy and acknowledge that as the agent for this property is located overseas, your information may not be handled in accordance with the privacy laws applicable to this website.
Property ID: 152605328
Original Property ID: 152605328* THIS SERVICE MAY CONTAIN TRANSLATIONS POWERED BY GOOGLE. GOOGLE DISCLAIMS ALL WARRANTIES RELATED TO THE TRANSLATIONS, EXPRESS OR IMPLIED, INCLUDING ANY WARRANTIES OF ACCURACY, RELIABILITY, AND ANY IMPLIED WARRANTIES OF MERCHANTABILITY, FITNESS FOR A PARTICULAR PURPOSE AND NONINFRINGEMENT.
Similar Properties
These similar properties are shown based on the property type and distance to this listing.