


50 Patons Road, Penguin, Tas 7316
 6
 4
 4
|House
$1,225,000
$1,225,000
Published on: 15 Sep 2026
Last updated on: 08 Oct 2026
Property ID: 152336736
Translate to English
Rest, recharge, and rejuvenate, in the best place…home!
50 Patons Road, Penguin, Tas 7316
Set off the main Pine Rd thoroughfare, this sleepy Paton's Rd hidden gem features elements that will suit each member of the family and even cater for multi- generational families living at the same address.

Why do we move to the country?

It’s the fresh open air, it’s the curious natural bird life, it’s the ability to have animals, cattle, horses, sheep, chickens, but more so the serenity, the peace and quiet, the escape from the daily working week, a place in which to enjoy being home, it is your own private retreat.

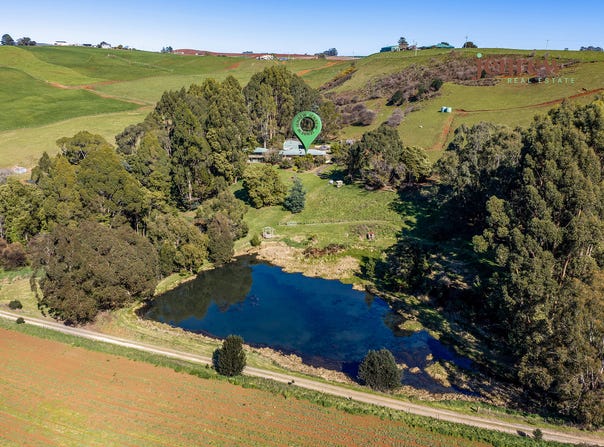
22 acres of pristine getaway, watch your elderly parents unwind from the grind of their working years, whilst they enjoy watching the grandchildren in the country surrounds sharing stories of their own country upbringing.

Experience a life of self-sufficiency and home-grown goodness, knowing exactly what you are preparing from paddock to plate.

Spring water pumped to a header tank high on the hill, gravity feeds supply to the main house and units, spring fed platypus inhabited dam for external irrigation, supplying water troughs and taps, a plentiful water supply year-round.

Fenced well and divided into 4 paddocks with easy gated access for rotating animals, a hothouse and vegetable gardens, established trees.

The main residence has that traditional feel and cared for presentation, a roomy kitchen for the preparation of those great family Sunday meals, all the dining space you could have hoped for and adjacent the wood-fired cosy sunken lounge, an archway and step up to a relaxed family room or sitting space, providing the room for a multitude of uses.

An ensuite and robe to the main bedroom and a robe in the other two, step up to beautiful spa in the extensively tiled main bathroom.

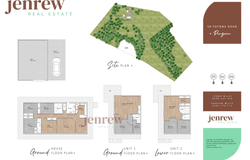
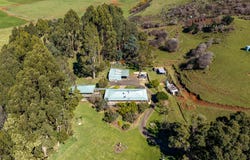
The wrap-around verandah and undercover walk-way makes the short trek to the upper level of the units with Unit 1 making perfect sense for the elderly occupants of the family, easy level walking. Kitchenette, beautiful large sunny living space, combined bathroom, study/office, and a large king size bedroom.

Features its own balcony to take in the rural aromas and outlook, a place to relax and unwind.

Unit 2 on the lower level again features

its own decking and spaces to unwind, a more substantial kitchen space with upright cooker, a bathroom with bath and vinyl sealed walk-in shower space, a separate toilet and hand-basin.

2 bedrooms of decent size add to the amazing unit's livability.

What other surprises does this property have?

Imagine stepping down the timber staircase to the decking with your own bar top and cut logs as stools, enjoy a pinot noir, an ice cold brew or fresh coffee brew, a serene and sheltered shade from the late afternoon summer sunshine, a play area for the kids, kick the footy, a game of cricket, an area of inclusion for the family to all get involved and partake.

A property with possibilities, maybe a property that accommodates for all the relatives or friends that come to stay throughout the year, potentially some Airbnb potential (STCA) or long term stays.

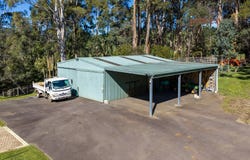
A real workshop space and 3 bay carports, plenty of parking for family members and guests.

Irrespective of your plans and how you’ll utilise the property, this is one magic setting that one should not hesitate in adding to the list, there’s few on offer like this!

Call the team at Jenrew, it's us working with you!


Additional Property Information:
Year Built: 1999
Council Rates: $2,991.60pa
Land size: 8.95Ha approx
Council: Central Coast


DISCLAIMER: Whilst every effort has been made to ensure the accuracy and thoroughness of the information provided to you in our marketing material, we cannot guarantee the accuracy of the information provided by our Vendors or other third parties, and as such, Jenrew Real Estate makes no statement, representation, or warranty, and assumes no legal liability in relation to the accuracy of the information provided. Interested parties should conduct their own inquiries in relation to each property they are considering purchasing to determine whether this information is in fact accurate. All photographs, maps and images are representative only, for marketing purposes.
Property Details
Basic Info
Indoor Feature
Outdoor Feature
Basic Info
Property Type
House
Listing Status
On Market
Parking Spaces
4
Land Size
89,500.00 m2
Rooms
6 bedroom(s), 4 bathroom(s)
Address
50 Patons Road, Penguin, Tas 7316
Floorplans and tours
Floorplan
Video

Jenna & Andrew Miles
Contact Agent
Email enquiry to Jenrew Real Estate - BURNIE
Jenna & Andrew Miles
67 Mount Street, Burnie, Tas 7320
What's your enquiry about?
By clicking "Submit", you accept our Privacy Policy and acknowledge that as the agent for this property is located overseas, your information may not be handled in accordance with the privacy laws applicable to this website.
Property ID: 152336736
Original Property ID: 152336736* THIS SERVICE MAY CONTAIN TRANSLATIONS POWERED BY GOOGLE. GOOGLE DISCLAIMS ALL WARRANTIES RELATED TO THE TRANSLATIONS, EXPRESS OR IMPLIED, INCLUDING ANY WARRANTIES OF ACCURACY, RELIABILITY, AND ANY IMPLIED WARRANTIES OF MERCHANTABILITY, FITNESS FOR A PARTICULAR PURPOSE AND NONINFRINGEMENT.
Similar Properties
These similar properties are shown based on the property type and distance to this listing.