


5011B Riverwood Grove, Benowa, Qld 4217
 5
 3
 3
|House
Present All Offers - Must Be Sold!
Present All Offers - Must Be Sold!
Published on: 06 Sep 2026
Last updated on: 20 Oct 2026
Property ID: 152237500
Translate to English
Prestigious Royal Pines Residence
5011B Riverwood Grove, Benowa, Qld 4217
Exceptional Space. Complete Privacy. Resort Style Living.

Privately positioned within the prestigious gated Royal Pines Resort community, this exceptional architecturally designed residence presents a rare opportunity to secure an expansive family home in one of Benowa's most tightly held resort communities.

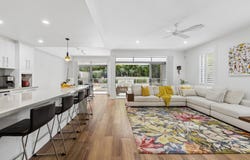
Offering an impressive 378.5sqm* of versatile living across two levels and positioned on an elevated 457sqm* block, this substantial residence has been thoughtfully designed for families seeking space, privacy and flexibility, complemented by the exceptional lifestyle of resort living.

From its elevated position, the home captures beautiful natural breezes and a wonderful sense of privacy. Generous proportions, quality finishes and a carefully considered floorplan combine to create a home perfectly suited to both relaxed family living and sophisticated entertaining.

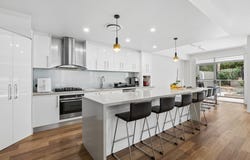
At the heart of the home is a stylish Caesarstone kitchen, featuring generous stone bench space and a seamless connection to the expansive open plan living and dining areas.

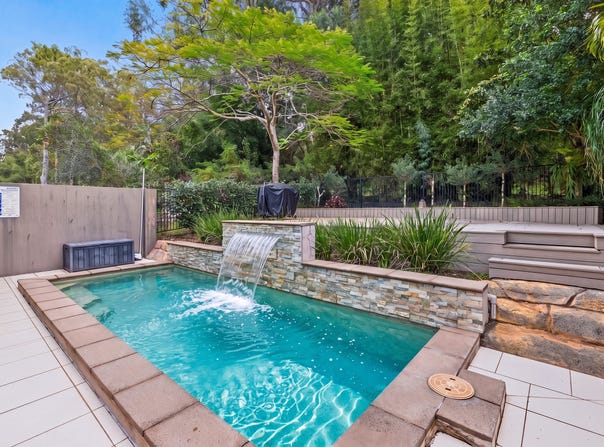
The main living zone opens directly to the north facing outdoor entertaining area and private designer swimming pool, creating an inviting setting for entertaining family and friends or simply enjoying the tranquillity of your own private retreat.

Designed for Exceptional Family Living
One of the home's defining features is its exceptional flexibility.

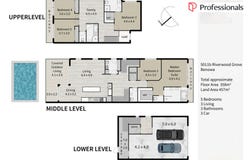
With five generous bedrooms, including the option of two master suites, the residence offers outstanding accommodation for large families, guests, teenagers or multi generational living.

The primary master suite is privately positioned off the main living area and features a luxurious spa ensuite. A second substantial ensuite bedroom provides an ideal private retreat for guests or extended family.

Upstairs, a separate living zone incorporates three further bedrooms, a family bathroom and a spacious media room or teenagers' retreat, providing excellent separation between living spaces.

A dedicated executive home office completes the floorplan and provides an ideal environment for today's work from home lifestyle.

Property Highlights
• 378.5sqm* of versatile living
• 457sqm* elevated block
• 5 generous bedrooms
• Two potential master suites
• 3 bathrooms, including luxurious spa ensuite
• Additional powder room
• Executive home office or study
• Separate media room or teenagers' retreat
• Expansive open plan living and dining
• Quality Caesarstone kitchen
• Gleaming tiled finishes throughout
• Feature timber staircase
• Full concrete construction
• Private designer swimming pool
• North facing outdoor entertaining area
• Low maintenance tropical landscaping
• 3 car garage
• Oversized storage room
• Elevated position capturing natural breezes
• Secure gated Royal Pines Resort environment
• Attractive rental potential

The Royal Pines Lifestyle
Beyond the privacy of your own residence lies an enviable resort lifestyle.

Royal Pines offers an exceptional combination of security, convenience and leisure, with 24 hour security, a 27 hole golf course, tennis facilities, restaurants and day spa facilities all within the resort precinct.

The location places you within easy reach of Benowa's leading schools, shopping, sporting and entertainment facilities, while the M1 provides convenient access throughout the Gold Coast.

Exceptional Convenience
• 2 minutes to Benowa Village and Benowa Gardens
• 2 minutes to Carrara Sports Precinct and Metricon Stadium
• 5 minutes to the Pacific Motorway M1
• 10 minutes to Griffith University
• 12 minutes to Pacific Fair and The Star Gold Coast
• 15 minutes to Surfers Paradise
• 15 minutes to Bond University
• 30 minutes to Gold Coast Airport
• 5 minutes' drive to Emmanuel College, Trinity College and Benowa State School
• Approximately 10 minutes' walk to Coles, cafés, medical services, pharmacy and everyday amenities

A Rare Royal Pines Opportunity
Large private residences offering this level of space, flexibility and privacy within Royal Pines are increasingly difficult to find.
Whether you are searching for a substantial family residence, a private Gold Coast retreat, a multi generational home or an investment with strong rental appeal, 5011B Riverwood Grove offers an exceptional combination of lifestyle, location and versatility.
This is a home that needs to be experienced to fully appreciate its scale, privacy and unique layout.

Private inspections are highly recommended.

Disclaimer: We have in preparing this information used our best endeavour to ensure that the information contained herein is true and accurate, but accept no responsibility and disclaim all liability in respect of any errors, omissions, inaccuracies or misstatements that may occur. Prospective vendors, purchasers & tenants should make their own enquiries to verify the information contained herein.
Property Details
Basic Info
Indoor Feature
Outdoor Feature
Basic Info
Property Type
House
Listing Status
On Market
Parking Spaces
3
Rooms
5 bedroom(s), 3 bathroom(s)
Address
5011B Riverwood Grove, Benowa, Qld 4217
Floorplans and tours
Floorplan

Tom Newlands

Gina Nicaj
Contact Agent
Email enquiry to Professionals Newlands Real Estate -
Tom Newlands
Gina Nicaj
2 Elkhorn Ave, Surfers Paradise, Qld 4217
What's your enquiry about?
By clicking "Submit", you accept our Privacy Policy and acknowledge that as the agent for this property is located overseas, your information may not be handled in accordance with the privacy laws applicable to this website.
Property ID: 152237500
Original Property ID: 152237500* THIS SERVICE MAY CONTAIN TRANSLATIONS POWERED BY GOOGLE. GOOGLE DISCLAIMS ALL WARRANTIES RELATED TO THE TRANSLATIONS, EXPRESS OR IMPLIED, INCLUDING ANY WARRANTIES OF ACCURACY, RELIABILITY, AND ANY IMPLIED WARRANTIES OF MERCHANTABILITY, FITNESS FOR A PARTICULAR PURPOSE AND NONINFRINGEMENT.
Similar Properties
These similar properties are shown based on the property type and distance to this listing.