


505 Seaborne Street, Parkerville, WA 6081
 4
 2
 4
|House
From $1,849,000
From $1,849,000
Published on: 27 Aug 2026
Last updated on: 21 Oct 2026
Property ID: 152157924
Translate to English
DARE TO DREAM
505 Seaborne Street, Parkerville, WA 6081
OPEN BY APPOINTMENT...

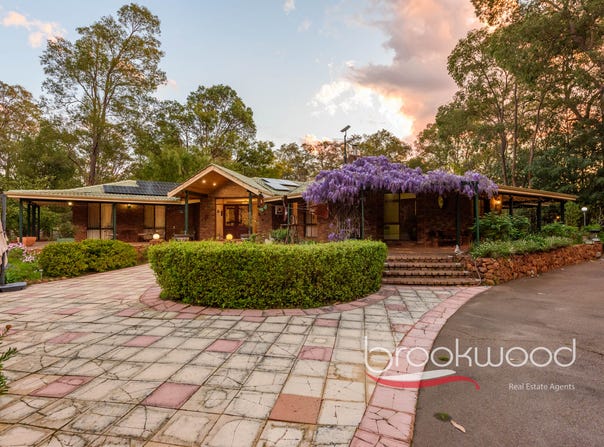
Dare to dream and this property could be yours. 4.74 usable acres in the Perth Hills, a spacious and well-designed family home, a sparkling below-ground pool with its own glazed pool house, well fenced paddocks, a fenced orchard on bore-fed reticulation, and a powered barn style workshop with huge mezzanine storage built for anyone who has ever wanted somewhere serious to tinker - this property covers more ground, literally and otherwise, than you dared dream of. There is a double freestanding carport, a potting shed, and covered space on either side of the workshop - one bay tall enough for a caravan, float, or bus. This is a property that has room for everyone and everything - people, animals, and vehicles alike.

• 4 bed 2 bath and study
• 1980s-built brick and tile
• Formal and informal living
• Stylish kitchen & bathrooms
• Split ACs, ducted evap cool
• 6.6 kW solar bore and retic
• BG pool with pool house
• Pow'd workshop & lean-to
• 1.92 Ha 4.74 acres fenced
• Paddocks, pool, perfection

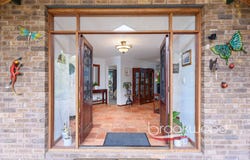
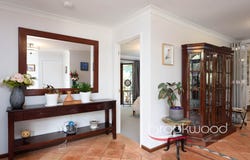
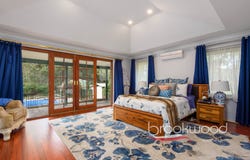
Double doors open to a formal entry, where terracotta tiles underfoot set a warm, unhurried tone before you have even taken your shoes off. The expansive principal suite occupies the front of the left wing -a coffered ceiling, reverse-cycle air conditioning, and a view with patio access to the pool and front garden let you keep an eye on the day before it has properly started. The walk-in robe is sized to eliminate the need to negotiate for space, and the ensuite pairs a double vanity with a luxurious spa bath set under windows that frame nothing but bush - the kind of room that turns a Sunday soak into an event.

To the right of the entry is a sunken lounge with a timber-lined ceiling, a brick fireplace, stucco walls, and jarrah floors polished to a deep, jewel-toned finish. It is a room built for formal entertaining, but just as ready for a fire lit against a cold Hills night. Step up into the formal dining room, where the timber ceiling and stucco walls continue, and a carpeted home office sits adjacent - useful for anyone working from home or simply keeping paperwork out of sight.

A door leads through to sleek and stylish kitchen, set along the rear wall of a big open-plan living zone. Polished granite benchtops, a central island with a breakfast bar, and full-height hi-gloss cabinetry give it a practical, put-together feel, backed by an appliance nook, a double farmhouse sink, a dishwasher, a five-burner gas cooktop, and double electric wall ovens. There is room here for more than one cook, or several kids raiding the fridge at once. A casual dining corner sits to one side, and the family room beyond runs under a coffered ceiling with its own brick fireplace and slow-combustion burner with jarrah floors, and windows that wrap two walls. French doors open one way to the formal dining room and another to the north-facing verandah.

Along the south side of the home lies the junior wing - two queen sized carpeted bedrooms with bay windows, built in robes and views of the garden, a walk-through laundry fitted with a timber worktop and a full wall of storage, and a modern, stylish family bathroom with a soaking tub, shower and separate WC. A barn-hung door gives semi-ensuite access to the third bedroom, a generous room with its own access to the south-facing verandah - handy for a teenager wanting a bit of independence, or for guests.

Outside, the sparkling below-ground pool and paved entertaining area sit alongside a multi-use pool house glazed on all sides, replete with a slow-combustion fire, a pitched roof, and a ceiling fan - somewhere to read through a hot afternoon while the kids do laps, or to sit by the fire once the weather turns. An ideal space for weekend guests to sleepover.
The powered barnstyle workshop is a dream. Featuring two roller doors and a large mezzanine for storage it has enough space to park 7 cars, with covered lean tos on either side for equipment, vehicles, heavy machinery or a boat. Bore-fed auto reticulation runs across the grounds and through the fenced orchard, planted with a plethora of fruiting trees, two fenced paddocks flank the house, linked by a laneway along the rear boundary for moving feed and stock, with an old train carriage doing service as feed storage. A 6.6KW solar array completes the package.

Parkerville Primary, the Steiner primary and secondary schools, and Mundaring Christian College are popular local options. Services, shops, cafes and supermarkets at Mundaring Village are a short drive away and Midland a little further down Great Eastern Highway.

To arrange an inspection of this property, call Jo Sheil - 0422 491 016.
Property Details
Basic Info
Indoor Feature
Outdoor Feature
Basic Info
Property Type
House
Listing Status
On Market
Parking Spaces
4
Land Size
19,200.00 m2
Rooms
4 bedroom(s), 2 bathroom(s)
Address
505 Seaborne Street, Parkerville, WA 6081

Jo Sheil
Contact Agent
Email enquiry to Brookwood Realty - MUNDARING
Jo Sheil
2/1Mundaring Weir Rd, Mundaring, WA 6073
What's your enquiry about?
By clicking "Submit", you accept our Privacy Policy and acknowledge that as the agent for this property is located overseas, your information may not be handled in accordance with the privacy laws applicable to this website.
Property ID: 152157924
Original Property ID: 152157924* THIS SERVICE MAY CONTAIN TRANSLATIONS POWERED BY GOOGLE. GOOGLE DISCLAIMS ALL WARRANTIES RELATED TO THE TRANSLATIONS, EXPRESS OR IMPLIED, INCLUDING ANY WARRANTIES OF ACCURACY, RELIABILITY, AND ANY IMPLIED WARRANTIES OF MERCHANTABILITY, FITNESS FOR A PARTICULAR PURPOSE AND NONINFRINGEMENT.
Similar Properties
These similar properties are shown based on the property type and distance to this listing.