


507/2 Batman Street, Braddon, ACT 2612
 2
2 2
2 2
2|Apartment
$620,000+
$620,000+
Published on: 15 Aug 2026
Last updated on: 06 Sep 2026


Property ID: 152035564
Translate to English
Elevated living in the Heart of Braddon
507/2 Batman Street, Braddon, ACT 2612
Step inside this beautifully designed apartment that immediately impresses with its sense of style, warmth, and effortless liveability. Designed around an intelligent two bedroom layout, the home combines warm timber flooring, sleek modern finishes, and a natural connection between its indoor and outdoor spaces to create a residence that feels refined, functional, and easy to enjoy.

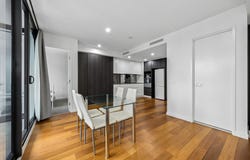
Located at the heart of the home is the open plan living and dining area, flowing naturally into a sleek contemporary kitchen. The kitchen makes a strong impression with its contrasting white and dark cabinetry, generous bench space and streamline storage, creating a polished space that works well for everyday living and entertaining. Extending from the living area, the balcony provides ample room for an outdoor setting, adding another relaxed space to enjoy.

Both bedrooms are comfortably proportioned, with the main bedroom complete with its own private ensuite. The second bedroom is also well sized and positioned close to the stylish main bathroom. With the bedrooms separated from one another, a well planned central living area, excellent kitchen storage and a dedicated outdoor space, this is a thoughtfully arranged apartment that makes impressive use of its layout delivering a modern, low maintenance lifestyle.

Braddon is one of Canberra's most vibrant and sought after inner city suburbs, known for its lively dining and entertainment scene along Lonsdale Street. With boutique shopping, light rail access, the Canberra CBD, Australian National University and parks all close by, it offers an exceptional combination of lifestyle, convenience and connectivity in one of the capital's most desirable locations.

Features Overview:
- Single level floorplan
- Located beside the Canberra Centre and moments from Canberra CBD, light rail access, and nearby schools, including Ainslie School, Campbell High School, and Dickson College.
- NBN connected with FTTP (Fibre to the Premises)
- Age: 7 years (built in 2019)
- EER (Energy Efficiency Rating): 6 stars

Development Information:
- Name of development: The Mark
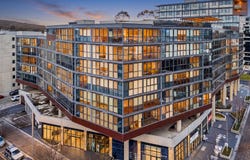
- Number of buildings in development: 364 units
- Strata management: Grady Strata

Sizes (Approx):
- Internal living: 65 sqm
- Balcony: 7 sqm
- Total residence: 72 sqm

Prices:
- Strata Levies: $1057.00 per quarter
- Rates: $506.00 per quarter
- Land Tax (Investors only): $590.68 per quarter

Please note: This property is currently on a fixed term lease until January 2027 at $770 per week

Inside:
- Two generously sized bedrooms, thoughtfully positioned on opposite sides of the apartment for excellent privacy.
- Master bedrooms complete with a private ensuite
- Stylish main bathroom servicing the second bedrooms and living areas
- Light filled open plan living and dining area
- Direct connection to the balcony
- Contemporary kitchen with extensive cabinetry and sleek finishes
- Warm timber flooring throughout the main living areas
- Excellent built in storage incorporated throughout the apartment

Outside:
- Private balcony extending directly from the main living area
- Space for an outdoor setting, creating an ideal spot to relax or entertain
- Elevated fifth floor position within the development
- Two secure basement car spaces providing excellent parking convenience
- Secure apartment complex with resident access to communal facilities and shared spaces (Confirm what facilities are)

Construction Information:
- Flooring: Suspended concrete slab with a combination of tiles, carpet and timber flooring
- External Walls: Metal clad framed walls and fibre cement sheet clad framed walls
- Window Frames: Aluminium improved window frame (ALIMPR frame)
- Window Glazing: Double-glazed windows

Inspections:
We are opening the home most Saturdays with mid-week inspections. However, if you would like a review outside of these times, please email us at: alexford@stonerealestate.com.au

Disclaimer:
The material and information contained within this marketing is for general information purposes only. Stone Gungahlin does not accept responsibility and disclaim all liabilities regarding any errors or inaccuracies contained herein. You should not rely upon this material as a basis for making any formal decisions. We recommend all interested parties to make further enquiries.
Property Details
Basic Info
Basic Info
Property Type
Apartment
Listing Status
On Market
Parking Spaces
2
Building Size
72.00 m2
EER (Energy Efficiency Rating)
6
Rooms
2 bedroom(s), 2 bathroom(s)
Address
507/2 Batman Street, Braddon, ACT 2612
Floorplans and tours
Floorplan

Alex Ford
Contact Agent
Email enquiry to Stone Gungahlin
Alex Ford
Shop 16A, 30 Hibberson Street, Gungahlin, ACT 2912
What's your enquiry about?
By clicking "Submit", you accept our Privacy Policy and acknowledge that as the agent for this property is located overseas, your information may not be handled in accordance with the privacy laws applicable to this website.
Property ID: 152035564
Original Property ID: 152035564* THIS SERVICE MAY CONTAIN TRANSLATIONS POWERED BY GOOGLE. GOOGLE DISCLAIMS ALL WARRANTIES RELATED TO THE TRANSLATIONS, EXPRESS OR IMPLIED, INCLUDING ANY WARRANTIES OF ACCURACY, RELIABILITY, AND ANY IMPLIED WARRANTIES OF MERCHANTABILITY, FITNESS FOR A PARTICULAR PURPOSE AND NONINFRINGEMENT.
Similar Properties
These similar properties are shown based on the property type and distance to this listing.