


509 Oyster Cove, Helensvale, Qld 4212
 4
 3
 2
|House
New listing - Serious seller - Act now.
New listing - Serious seller - Act now.
Published on: 22 Aug 2026
Last updated on: 15 Oct 2026

Property ID: 152117424
Translate to English
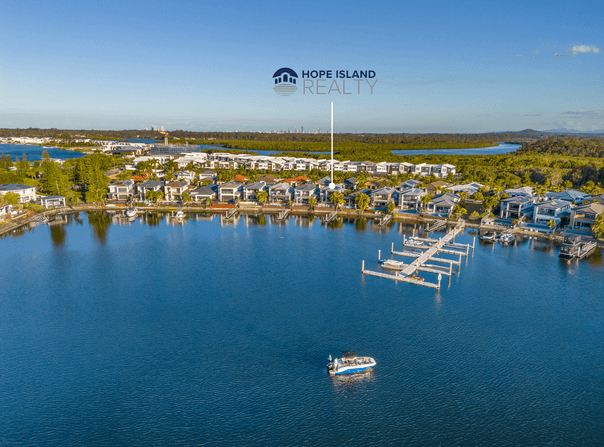
North facing with pontoon & stunning wide water views!
509 Oyster Cove, Helensvale, Qld 4212
THE HEADLINES: North facing waterfront family home in a great location

3 Ensuited bedrooms plus a 4th bedroom/study

HUGE water views - private, secure and peaceful

Ocean access from your pontoon.

Vacant and ready to go - Serious seller - ACT NOW.

Step into effortless waterfront living with this stunning home in the exclusive Pearl Bay enclave of Oyster Cove. Showcasing breathtaking wide water views, a private pontoon, and a sparkling inground pool, this residence offers the ultimate lifestyle for those who love to relax, entertain, and enjoy the water. Designed with space and flow in mind, the expansive open-plan living and dining areas seamlessly connect to a covered alfresco, creating the perfect indoor-outdoor retreat.

At the heart of the home is a beautifully appointed kitchen featuring granite benchtops and a walk-in pantry, ideal for everyday living and entertaining alike. A separate media room, 4th bedroom or home office adds flexibility for modern lifestyles. This home features two master suites, both complete with private ensuites and walk-in robes. The upstairs master is a true sanctuary, boasting a large balcony with tranquil water views, while the ground floor suite offers privacy and convenience.

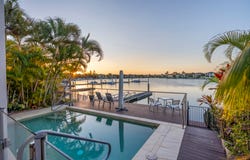
Outdoors, enjoy a low-maintenance waterfront lifestyle with a decked pool area and your own pontoon-perfect for boating or fishing right from your backyard.

Positioned within a secure, gated street, this home offers both privacy and peace of mind.

Features include:
3 bedrooms - all with ensuites PLUS an option of a fourth bedroom
Two master suites, one up and one down with ensuites and walk-in robes
Private balcony to upstairs master with water views
Spacious additional bedrooms with built-in robes
3 bathrooms + powder room
Open-plan living and dining
Separate media room, 4th bedroom or home office
Modern kitchen with granite benchtops and walk-in pantry
Covered alfresco entertaining area
Sparkling inground pool with decking
Private finger pontoon with wide water access
Air conditioning
Double lock-up garage
Secure gated street with low body corporate

Perfectly located, you're just minutes from Westfield Helensvale, Hope Island Marina, and Sanctuary Cove, with easy access to schools, transport, theme parks, and the M1 for a smooth commute to Brisbane. Enjoy a premium Gold Coast lifestyle where luxury, comfort, and convenience come together

For further information or to arrange a private viewing, please contact The Evan Molloy Team.

Disclaimer: We have in preparing this information used our best endeavours to ensure that the information contained herein is true and accurate but accept no responsibility and disclaim all liability in respect of any errors, omissions, inaccuracy or misstatements that may occur. Prospective purchases should make their own enquiries to verify the information contained herein.
Property Details
Basic Info
Indoor Feature
Outdoor Feature
Basic Info
Property Type
House
Listing Status
On Market
Parking Spaces
2
Land Size
466.00 m2
Rooms
4 bedroom(s), 3 bathroom(s)
Address
509 Oyster Cove, Helensvale, Qld 4212
Floorplans and tours
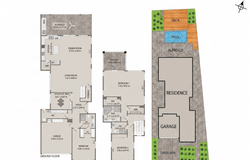
Floorplan
Video

Evan Molloy

Peter Fenton
Contact Agent
Email enquiry to Hope Island Realty - Hope Island
Evan Molloy
Peter Fenton
7/1 Marina Quays Boulevard, Hope Island, Qld 4212
What's your enquiry about?
By clicking "Submit", you accept our Privacy Policy and acknowledge that as the agent for this property is located overseas, your information may not be handled in accordance with the privacy laws applicable to this website.
Property ID: 152117424
Original Property ID: 152117424* THIS SERVICE MAY CONTAIN TRANSLATIONS POWERED BY GOOGLE. GOOGLE DISCLAIMS ALL WARRANTIES RELATED TO THE TRANSLATIONS, EXPRESS OR IMPLIED, INCLUDING ANY WARRANTIES OF ACCURACY, RELIABILITY, AND ANY IMPLIED WARRANTIES OF MERCHANTABILITY, FITNESS FOR A PARTICULAR PURPOSE AND NONINFRINGEMENT.
Similar Properties
These similar properties are shown based on the property type and distance to this listing.