


51 Fisher Road, Thorneside, Qld 4158
 4
 2
 3
|House
$1,450,000 negotiable
$1,450,000 negotiable
Published on: 10 Sep 2026
Last updated on: 19 Oct 2026
Property ID: 152293864
Translate to English
Come for the Shed, Stay for the House!
51 Fisher Road, Thorneside, Qld 4158
Space, Flexibility & Practicality for Tradies, Home Businesses, Boats & Caravans

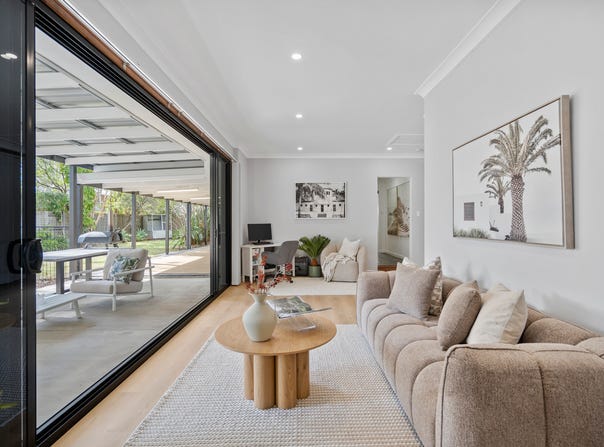
The owners have their next chapter firmly locked in and a completion deadline fast approaching, this is a genuine opportunity for buyers ready to act. This beautifully refreshed family home combines stylish coastal living with room for the family, the business, the hobbies, the boat, the caravan and entertaining.

With a brand new Colorbond roof and gutters, 6.65 kW solar system, freshly painted interiors and exteriors, new hybrid flooring, updated kitchen and bathrooms, this home is ready for you to simply move in and enjoy.

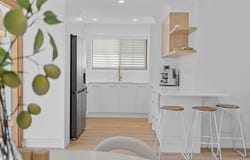
Designed for Everyday Living, inside is an updated kitchen, renovated main bathroom and ensuite, updated flooring, new window furnishings and freshly painted. The stylish new kitchen includes built-in features of a double sink workstation, cleaning station, and pantry.

The open plan living area features a combustion wood heater with fan and air-conditioning for year-round comfort. All bedrooms include ceiling fans and built-in desks. The master suite features a walk-in robe with built-in vanity area, beautifully renovated ensuite with a generous shower and dual niches and air-conditioning.

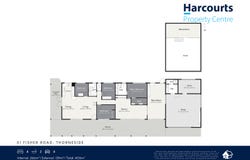
A uniquely shaped transition room lends itself to a Multi-Purpose Study Hub/Home Office Station & Lounge creating a secondary retreat within the main residence. A Multi-Use Lifestyle Hub,spanning between the main part of the house and shed features L-shaped kitchen cabinetry, sink and room for a second fridge which could service multiple zones. The updated laundry includes a shower/half bath and toilet, adding valuable functionality for busy families and pets.

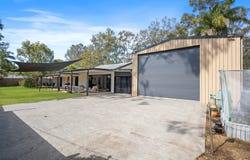
The large 11.5 x 8m shed with multiple roller doors for access, features gantry beam, power and storage in the mezzanine roof at the back as well as a dedicated gym/yoga/Pilates room. Step outside to the fully fenced 871m² block, featuring patio entertaining area, secure rear electric gate, with room for your boat, caravan, cars, and other toys.

Features:
• New Colorbond roof and guttering (installed late August)
• 6.65 kW solar system (installed start of September)
• 11.5 x 8m shed
• Freshly painted inside and out
• New kitchen with stone benchtop, pantry, and built-in cleaning station
• Renovated main bathroom & ensuite
• Updated flooring & window furnishings
• Genuine Crimsafe security screens fitted to all bedroom windows, wet areas, and main lounge sliding door
• Multi-use zones for the whole family
• Reverse cycle air-conditioning
• Two raised vegetable garden beds
• Electric rear gate

Set in a leafy Thorneside location, this home offers the perfect blend of lifestyle and convenience. Enjoy walking distance to Waterloo Bay foreshore, part of the Moreton Bay Cycleway, Beth Boyd Park, Fisher Road playground and park, popular Blue Tongue Café, sporting grounds, tennis courts and Thorneside train station.

Rental appraisal and Form 2 available upon request. Contact Carolyn Mole from Harcourts to inspect your new home.
Property Details
Basic Info
Indoor Feature
Outdoor Feature
Basic Info
Property Type
House
Listing Status
On Market
Parking Spaces
3
Land Size
871.00 m2
Solar Panels
Rooms
4 bedroom(s), 2 bathroom(s)
Address
51 Fisher Road, Thorneside, Qld 4158
Floorplans and tours
Floorplan

Carolyn Mole
Shop 1 379 Main Road, Wellington Point, Qld 4160
Get in touch
Contact Agent
Email enquiry to Harcourts Property Centre - Wellington Point
Carolyn Mole
Shop 1 379 Main Road, Wellington Point, Qld 4160
What's your enquiry about?
By clicking "Submit", you accept our Privacy Policy and acknowledge that as the agent for this property is located overseas, your information may not be handled in accordance with the privacy laws applicable to this website.
Property ID: 152293864
Original Property ID: 152293864* THIS SERVICE MAY CONTAIN TRANSLATIONS POWERED BY GOOGLE. GOOGLE DISCLAIMS ALL WARRANTIES RELATED TO THE TRANSLATIONS, EXPRESS OR IMPLIED, INCLUDING ANY WARRANTIES OF ACCURACY, RELIABILITY, AND ANY IMPLIED WARRANTIES OF MERCHANTABILITY, FITNESS FOR A PARTICULAR PURPOSE AND NONINFRINGEMENT.
Similar Properties
These similar properties are shown based on the property type and distance to this listing.