


51 Winona Road, Mount Eliza, Vic 3930
 4
 3
 2
|House
Contact Agent
Published on: 31 Jul 2026
Last updated on: 25 Sep 2026
Property ID: 151876940
Translate to English
Timeless Elegance, Character and Family Luxury
51 Winona Road, Mount Eliza, Vic 3930
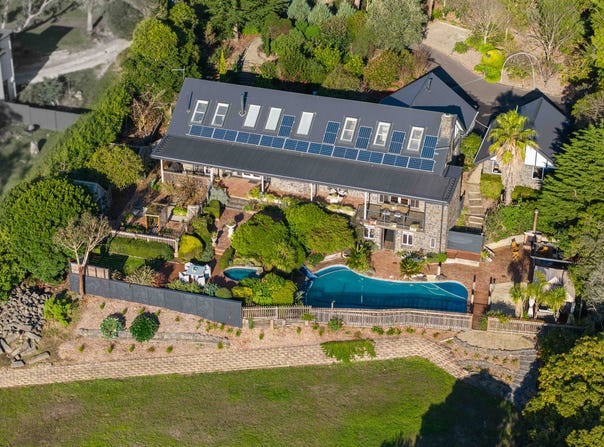
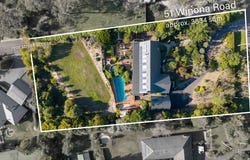
Privately nestled within Mount Eliza's prestigious Woodland Estate, on an impressive 3,834m2 allotment which features dual street frontage, this extraordinary custom-built family residence is a once-in-a-generation opportunity, where timeless craftsmanship, architectural character and spacious living combine to create a truly unforgettable lifestyle. This magnificent four-bedroom plus study, three-bathroom residence, including an upstairs guest suite was lovingly designed and constructed by its current owners, showcasing an exceptional level of quality rarely seen today.

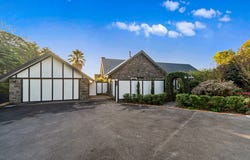
Crafted from reclaimed bluestone sourced from St Kilda's iconic Acland Street, every element has been carefully considered to create a home of enduring beauty and distinction. Beautifully established gardens, meandering pathways and a tranquil sense of privacy create an unforgettable first impression. The tiled entrance reveals an exposed brick feature wall, soaring ceilings, with the exquisite details continuing throughout the home with dark timber skirting boards, custom made stained-glass windows, decorative ceiling roses, French doors, vaulted timber-lined ceilings and spectacular uninterrupted views across Port Phillip Bay and Melbourne's skyline providing a breathtaking backdrop.

Designed to accommodate families of every stage, the expansive floorplan offers a wonderful balance of formal elegance and relaxed everyday living. The grand formal living room is a stunning showcase of old-world charm, featuring rich timber wall panelling, an open fireplace and French doors framing spectacular views across the landscaped gardens, Port Phillip Bay and Melbourne skyline. Adjacent, the formal dining room enjoys the same breathtaking outlook, creating an exceptional setting for entertaining, while a wet bar positioned beside the formal living is a welcome inclusion. At the heart of the home, the spectacular family domain unfolds beneath an impressive vaulted timber ceiling bathed in natural light. The Blackwood kitchen blends seamlessly with the home's character, appointed with granite benchtops, quality appliances including induction cooking, and an oversized picture window perfectly framing the magnificent gardens and panoramic views. The adjoining meals, complete with its own open fireplace, flows effortlessly through French doors onto the expansive covered verandah, creating seamless indoor-outdoor entertaining, while the living room opens directly onto a private courtyard.

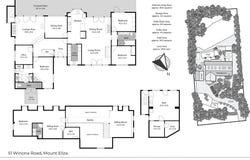
The privately positioned main bedroom suite offers a luxurious parents sanctuary featuring a charming gas fireplace, walk-in dressing room with stone vanity, and a beautifully renovated ensuite with French doors opening onto its a secluded courtyard. A separate children's wing provides two generous bedrooms with built-in wardrobes, and a family bathroom complete with double vanity, spa bath and shower. Ascending to the upper level, an impressive light-filled mezzanine sitting room creates an exceptional family retreat, complete with extensive cabinetry, built-in desks, skylights and soaring timber ceilings. Across the elevated walkway, the luxurious guest suite or second main bedroom, enjoys complete privacy with its own sitting area, walk-in robe, ensuite and striking bluestone feature wall.

Outside, the gardens have been meticulously landscaped and developed over decades to create one of Mount Eliza's finest family playgrounds. A spectacular 15-metre fully tiled solar heated pool takes centre stage, complete with a raised spa, cascading waterfall and an incredible integrated tiled waterslide that promises endless family enjoyment. Surrounding the pool are expansive entertaining spaces including a built-in BBQ kitchen with granite benchtops, a magnificent open fireplace, deck with gazebo, and multiple alfresco zones designed for unforgettable gatherings. Beyond lies a substantial level of lawn providing endless space for children to play while also offering exciting future possibilities including additional accommodation, a tennis court, or further garaging/shedding noting this portion of the land (approx. 1,350 sqm) has vehicle access and street frontage to Freelands Drive.

The property also features a concealed door in the formal lounge, where an incredible bluestone staircase leads to the lower-level complete with a wine cellar, gym and storage, adding another layer of character, while providing direct access to the outdoor entertaining and pool. There is also a home office, vegetable gardens, an extensive variety of fruit trees, chicken coop, gardener's shed, 6.5kw solar panels, hydronic underfloor heating for the entire ground floor with year round comfort, multiple split system air conditioners, oversized bluestone garage/workshop, new Colorbond roof and new asphalt driveway.

Crafted without compromise and cherished by family, this is an exceptionally rare opportunity to secure a true landmark residence, a home where timeless character, remarkable craftsmanship and generations of treasured family memories await.
Property Details
Basic Info
Indoor Feature
Outdoor Feature
Basic Info
Property Type
House
Listing Status
On Market
Parking Spaces
2
Land Size
3,834.00 m2
Solar Panels
Water Tank
Rooms
4 bedroom(s), 3 bathroom(s)
Address
51 Winona Road, Mount Eliza, Vic 3930
Floorplans and tours
Floorplan
Video
Agent price guide


James Merchan

Sarah Hughes
Contact Agent
Email enquiry to Impact Realty Group
James Merchan
Sarah Hughes
2/70 Mountain View Road, Mount Eliza, Vic 3930
What's your enquiry about?
By clicking "Submit", you accept our Privacy Policy and acknowledge that as the agent for this property is located overseas, your information may not be handled in accordance with the privacy laws applicable to this website.
Property ID: 151876940
Original Property ID: 151876940* THIS SERVICE MAY CONTAIN TRANSLATIONS POWERED BY GOOGLE. GOOGLE DISCLAIMS ALL WARRANTIES RELATED TO THE TRANSLATIONS, EXPRESS OR IMPLIED, INCLUDING ANY WARRANTIES OF ACCURACY, RELIABILITY, AND ANY IMPLIED WARRANTIES OF MERCHANTABILITY, FITNESS FOR A PARTICULAR PURPOSE AND NONINFRINGEMENT.
Similar Properties
These similar properties are shown based on the property type and distance to this listing.