


512 Scrapers Walk, Fraser Rise, Vic 3336
 4
4 2
2 2
2|Townhouse
NZD $745,984
AUD $599,900
Published on: 21 May 2026
Last updated on: 30 Sep 2026

Property ID: 150199028
Translate to English
Premium Turnkey 4 bed 2 bath homes at Society 1056 from $599,900
512 Scrapers Walk, Fraser Rise, Vic 3336
*$599,900 price is inclusive of $10K FHOG.

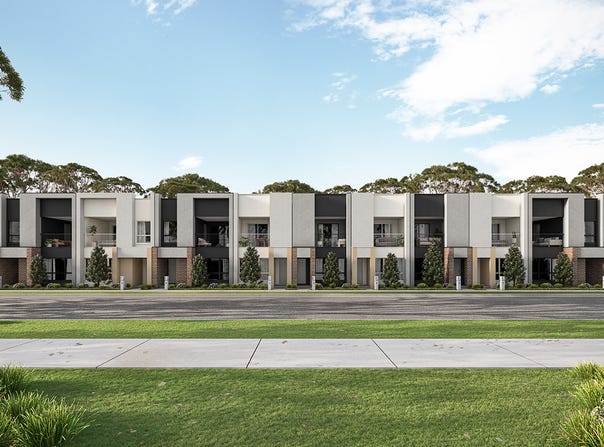
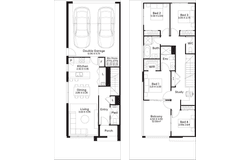
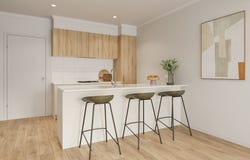
Thoughtfully crafted across two generous levels, the 4-bed, 2.5 bath Kennedy 19 design delivers contemporary living with quality finishes and a focus on comfort, functionality and a low-maintenance lifestyle.  At the heart of the home, a light-filled open plan kitchen, living and dining area creates an inviting space for everyday living and effortless entertaining. A downstairs powder room, Euro-style laundry, concealed bin storage and internal access from the garage add practical touches to the communal spaces. Upstairs, the generous master suite is a true retreat, featuring a walk-in robe, ensuite and access to a beautiful balcony overlooking a neighbourhood park. The well-proportioned secondary bedrooms surround a study nook and central bathroom with a separate WC.

Our Turnkey townhomes come with everything you need to move in, such as:
- Landscaping, fencing, driveway and letterbox
- 7-Star energy rating for efficiency and comfort
- Stainless steel appliances including dishwasher, rangehood, oven and cooktop + undermount sink
- 20mm Caesarstone arris edge benchtops to kitchen, bathroom and ensuite
- Split system air conditioning in the living area and master bedroom
- Blinds and flyscreens + much more!


All homes are on separate titles and homes are built individually with no shared walls


SOCIETY 1056 is ideally located just 33km West of Melbourne CBD,  Neighbouring the well-established communities of Caroline Springs and Taylors Hill
- 9 hectares of active open space connected by waterways, walking tracks and bike paths
- Future Government Primary School
- Future Community Centre
- Proposed retail and convenience strip
- Exclusive Clubhouse access brochure

Your next chapter begins at Society 1056 — a flourishing, master-planned community just 24kms north-west from Melbourne’s CBD. Positioned in the thriving north-west and neighbouring the established communities of Caroline Springs and Taylors Hill, Society 1056 is a standout addition to the fast-growing suburb of Fraser Rise. Delivered by one of Australia’s leading developers, YourLand Developments, Society 1056 has been thoughtfully designed to foster a vibrant neighbourhood rich in connection, character and community heart and soul. Major retail hubs like Watergardens Shopping Centre are on your doorstep, while Society 1056 boasts 5 early learning and secondary schools within a 10-minute radius. Residents enjoy more than 9 hectares of open green space, along with walking and cycling trails known as “The Tan of the West”, as well as sporting ovals and local parks. Picturesque nature outlooks, sustainable design and a welcoming community come together seamlessly at Society 1056 — and it could soon be yours.

Don’t miss out, speak to Shannon today on 0438 612 434.

DISCLAIMER*
Subject to stock availability of ready-made townhouses. All information er end of price range displayed is subject to your eligibility for the Victorian First Home Owner Grant (FHOG). $599,900 is the price of the property excluding FHOG. The First Home Owner Grant and Home Buyer Schemes Act generally requires applicants for the Grant to be an Australian citizen or permanent resident of at least 18 years of age. Applicants and their partner or spouse must not have previously owned a residential property, or received a first home owner's grant, in any state or territory in Australia. Applicants must occupy the home for a continuous period of at least 12 months, commencing within 12 months of settlement or completion of construction. For further information on Grant eligibility, please click here. Information on this page is accurate as at 5/02/2026. ^Lifetime Structural Guarantee is subject to full terms & conditions, read more at simonds.com.au. Offer may be withdrawn or amended at any time without notice. Not available in conjunction with any other promotions unless otherwise stated. Speak to a Simonds New Home Consultant to confirm availability and eligibility.
Property Details
Basic Info
Indoor Feature
Outdoor Feature
Basic Info
Property Type
Townhouse
Listing Status
On Market
Parking Spaces
2
Land Size
140.00 m2
Building Size
176.52 m2
Solar Hot Water
Rooms
4 bedroom(s), 2 bathroom(s)
Address
512 Scrapers Walk, Fraser Rise, Vic 3336
Floorplans and tours
Floorplan
3D Tour

Shannon Playnsek
Contact Agent
Email enquiry to Simonds Homes - Victoria
Shannon Playnsek
Level 1, 570 St Kilda Road, Melbourne, Vic 3000
What's your enquiry about?
By clicking "Submit", you accept our Privacy Policy and acknowledge that as the agent for this property is located overseas, your information may not be handled in accordance with the privacy laws applicable to this website.
Property ID: 150199028
Original Property ID: 150199028* THIS SERVICE MAY CONTAIN TRANSLATIONS POWERED BY GOOGLE. GOOGLE DISCLAIMS ALL WARRANTIES RELATED TO THE TRANSLATIONS, EXPRESS OR IMPLIED, INCLUDING ANY WARRANTIES OF ACCURACY, RELIABILITY, AND ANY IMPLIED WARRANTIES OF MERCHANTABILITY, FITNESS FOR A PARTICULAR PURPOSE AND NONINFRINGEMENT.
Similar Properties
These similar properties are shown based on the property type and distance to this listing.