


52/6 Charlston Place, Kuluin, Qld 4558
 2
2 2
2 2
2|House
OFFERS OVER $1,250,000
OFFERS OVER $1,250,000
Published on: 06 Sep 2026
Last updated on: 07 Oct 2026
Property ID: 152243156
Translate to English
A Custom Residence at GemLife Maroochy Quays
52/6 Charlston Place, Kuluin, Qld 4558
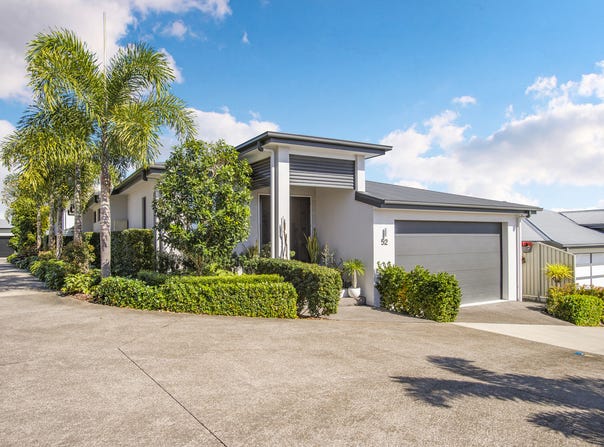
Custom designed and built as a one-of-a-kind residence within GemLife Maroochy Quays, this beautifully appointed home brings together sophisticated interiors, thoughtful upgrades and an enviable corner position.

Set on a desirable corner block, the home enjoys a lovely outlook and welcomes the cooling north-east breezes, while its considered design creates a wonderful sense of space and openness throughout.

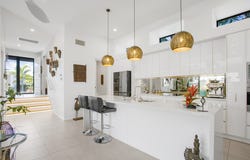
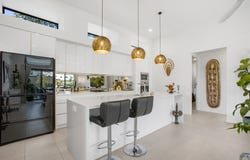
The kitchen and living area form the heart of the home, elevated by striking 3.46m ceilings that bring an exceptional sense of volume and light to the space. The stylish galley kitchen has been designed with both form and function in mind, featuring Moroccan-inspired pendant lighting, premium upgraded Smeg appliances, a full-size dishwasher and a well-appointed butler's pantry with additional shelving and drawer storage.

Extending from the main living area, the private alfresco creates a beautiful space to relax and entertain, with an electric roller blind allowing the area to be enclosed when desired.

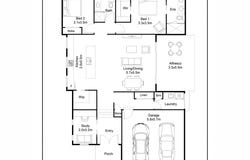
The accommodation is equally well considered. The master bedroom features a walk-in robe and ensuite with twin vanity, while the additional bedroom is perfectly suited to visiting family or guests and is serviced by the main bathroom.

A dedicated office space with built-in cabinetry provides a practical work-from-home environment, while plantation shutters and ducted air-conditioning add to the home's comfort and refined finish.

A selection of further upgrades has been thoughtfully incorporated throughout, including upgraded DC ceiling fans, dimmer switches to the bedrooms, kitchen and alfresco, a heated towel rail in the ensuite, commercial grade Sirius extraction range hood with exterior motor, tinted windows throughout, ceiling mounted speakers, garage door insulation and upgraded heater/fan units in the bathrooms.

Life at GemLife Maroochy Quays extends well beyond the home itself, with residents enjoying exclusive access to an impressive collection of resort-style amenities. The Summer House and Club House provide welcoming spaces to gather and socialise, complemented by swimming pools, fitness facilities and a vibrant calendar of community activities.

Beyond the resort, the convenience of the Maroochy River precinct is close at hand, with local shops, medical centres, public transport and the Maroochy River all within easy reach.

Summary of Key Features

- One-of-a-kind custom-built residence on a desirable corner block
- Impressive 3.46m ceilings to the kitchen and living area
- Stylish galley kitchen with Moroccan-inspired pendant lighting and premium upgraded Smeg appliances, including full-size dishwasher
- Private alfresco entertaining area with electric roller blind
- Master bedroom with walk-in robe and ensuite featuring twin vanity
- Separate guest bedroom serviced by the main bathroom
- Dedicated office with built-in cabinetry, plantation shutters and ducted air-conditioning
- Considered upgrades including commercial grade Sirius extraction range hood with exterior motor, tinted windows, ceiling mounted speakers, garage door insulation and upgraded bathroom heater/fan units
- Exclusive access to GemLife's premium resort-style amenities, including the Summer House, Club House, swimming pools and fitness facilities
- Conveniently located close to local shops, medical centres, public transport and the Maroochy River

Disclaimer: Information contained within this advertisement has been prepared in good faith and is believed to be accurate at the time of publication. Prospective purchasers are encouraged to undertake their own enquiries and satisfy themselves as to the accuracy of all information, dimensions, inclusions and property features prior to purchase.
Property Details
Basic Info
Indoor Feature
Outdoor Feature
Basic Info
Property Type
House
Listing Status
On Market
Parking Spaces
2
Building Size
186.10 m2
Solar Panels
Rooms
2 bedroom(s), 2 bathroom(s)
Address
52/6 Charlston Place, Kuluin, Qld 4558
Floorplans and tours
Floorplan
Video

Matt Diesel
Diesel Property Co
Suite 355, Shop 7, 7-15 Lindsay Road, Buderim, Qld 4556
Get in touch
Contact Agent
Email enquiry to Diesel Property Co
Matt Diesel
Suite 355, Shop 7, 7-15 Lindsay Road, Buderim, Qld 4556
What's your enquiry about?
By clicking "Submit", you accept our Privacy Policy and acknowledge that as the agent for this property is located overseas, your information may not be handled in accordance with the privacy laws applicable to this website.
Property ID: 152243156
Original Property ID: 152243156* THIS SERVICE MAY CONTAIN TRANSLATIONS POWERED BY GOOGLE. GOOGLE DISCLAIMS ALL WARRANTIES RELATED TO THE TRANSLATIONS, EXPRESS OR IMPLIED, INCLUDING ANY WARRANTIES OF ACCURACY, RELIABILITY, AND ANY IMPLIED WARRANTIES OF MERCHANTABILITY, FITNESS FOR A PARTICULAR PURPOSE AND NONINFRINGEMENT.
Similar Properties
These similar properties are shown based on the property type and distance to this listing.