


52 Forestwood Drive, Glenmore Park, NSW 2745
 5
 3
 2
|House
$1,450,000 - $1,500,000
$1,450,000 - $1,500,000
Published on: 19 Oct 2026
Last updated on: 20 Oct 2026
Property ID: 152672184
Translate to English
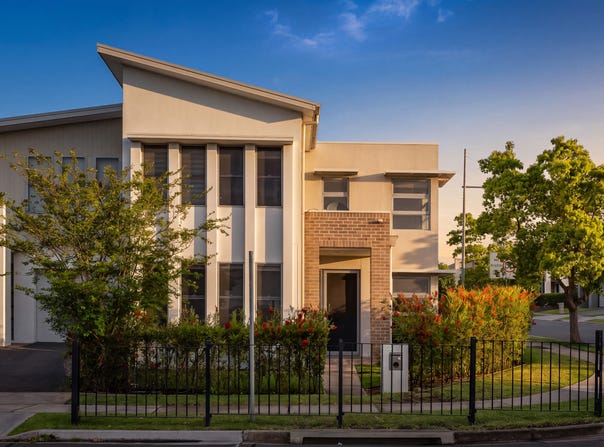
Contemporary Luxury, Exceptional Space & Family Living
52 Forestwood Drive, Glenmore Park, NSW 2745
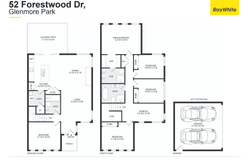
Showcasing contemporary style, impressive proportions and exceptional versatility, this standout multi level residence delivers the ultimate family lifestyle. Thoughtfully designed across multiple levels, the home combines five spacious bedrooms, three bathrooms and multiple living zones with a stunning designer kitchen and an inviting outdoor entertaining area. With a ground floor bedroom and bathroom ideal for extended family or guests, plus a detached double lock up garage, this is a home that offers space, flexibility and comfort without compromise.

Jessica Grant welcomes you to 52 Forestwood Drive, Glenmore Park.

Property Highlights:
•  Five generous bedrooms spread across a versatile multi level floorplan
•  Ground floor bedroom and bathroom ideal for guests or multi generational living
•  Luxurious master suite featuring a walk in robe and private ensuite
•  Built in wardrobes to all upstairs bedrooms
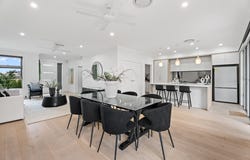
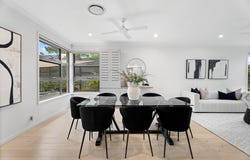
•  Multiple living zones, including a spacious living and dining area
•  Upstairs rumpus room providing the perfect family retreat
•  Designer kitchen featuring a striking stone island bench
•  Breakfast bar seating, pendant lighting and expansive preparation space
•  Freestanding gas cooktop and oven complemented by a modern glass splashback
•  Abundant cabinetry, soft close joinery and practical pantry storage
•  Three well appointed bathrooms, including a convenient ground floor bathroom
•  Stunning main bathroom featuring a freestanding bathtub, double vanity and frameless shower
•  Separate internal laundry with additional storage
•  Covered, tiled alfresco entertaining area with ceiling fan and privacy blinds
•  Landscaped gardens, manicured lawn and water tank
•  Detached oversized double lock up garage
•  Solar panel system and ducted air conditioning throughout
•  Full security system with 6 exterior cameras

A Location That Completes the Lifestyle

Positioned in a sought after Glenmore Park setting, this home offers convenient access to established schools, shopping destinations, public transport and everyday essentials.

• Education: Close to Glenmore Park Public School, Glenmore Park High School, Caroline Chisholm College and Fernhill School
• Shopping: Convenient to Glenmore Park Town Centre and Westfield Penrith
• Transport: Access to local bus services, Penrith Train Station and major arterial roads
• Lifestyle: Enjoy the established community atmosphere, local parks and recreational facilities Glenmore Park is known for

A Standout Family Opportunity

Combining contemporary finishes, generous living spaces and outstanding flexibility, this impressive residence is perfectly suited to families seeking room to grow, space to entertain and a lifestyle of everyday convenience.

Contact Jessica Grant and Team Grant today to arrange your inspection and experience everything this exceptional home has to offer.
Property Details
Basic Info
Indoor Feature
Outdoor Feature
Basic Info
Property Type
House
Listing Status
On Market
Parking Spaces
2
Solar Panels
Water Tank
Rooms
5 bedroom(s), 3 bathroom(s)
Address
52 Forestwood Drive, Glenmore Park, NSW 2745
Floorplans and tours
Floorplan

Jessica Grant
Glenmore Village, Glenmore Park, Emu Plains, Jordan Springs, Penrith, NSW 2750
Get in touch
Contact Agent
Email enquiry to Ray White Nepean Group
Jessica Grant
Glenmore Village, Glenmore Park, Emu Plains, Jordan Springs, Penrith, NSW 2750
What's your enquiry about?
By clicking "Submit", you accept our Privacy Policy and acknowledge that as the agent for this property is located overseas, your information may not be handled in accordance with the privacy laws applicable to this website.
Property ID: 152672184
Original Property ID: 152672184* THIS SERVICE MAY CONTAIN TRANSLATIONS POWERED BY GOOGLE. GOOGLE DISCLAIMS ALL WARRANTIES RELATED TO THE TRANSLATIONS, EXPRESS OR IMPLIED, INCLUDING ANY WARRANTIES OF ACCURACY, RELIABILITY, AND ANY IMPLIED WARRANTIES OF MERCHANTABILITY, FITNESS FOR A PARTICULAR PURPOSE AND NONINFRINGEMENT.
Similar Properties
These similar properties are shown based on the property type and distance to this listing.