


52 Sir Thomas Mitchell Drive, Davidson, NSW 2085
 3
 2
 2
|House
Auction Guide $2m - Auction 3pm Sat 31st October
Auction Guide $2m - Auction 3pm Sat 31st October
Published on: 09 Oct 2026
Last updated on: 19 Oct 2026
Property ID: 152498136
Translate to English
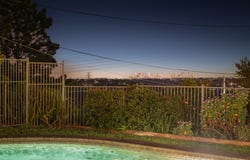
Family home with panoramic views of Bondi, Sydney CBD & Chatswood city skylines and further scope in a leafy setting
52 Sir Thomas Mitchell Drive, Davidson, NSW 2085
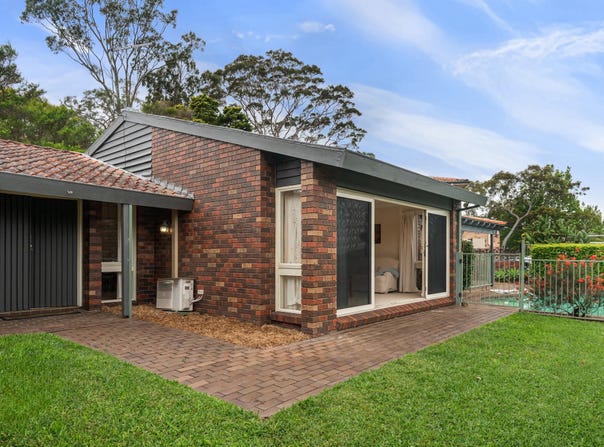
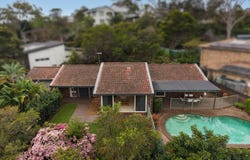
On the high side of a quiet street and featuring a desirable northeast aspect to the rear, this brick and tile home blends original character with a flexible open design and superb indoor/outdoor flow on the one spacious and light filled level. The property captures expansive views including the city and Chatswood skylines all the way to Bondi in the east, and is embraced by established gardens with a private frontage and including a family-sized swimming pool. While immediately liveable now, it also provides an exceptional opportunity to renovate and further develop or potentially rebuild to create the dream family lifestyle (STCA) and in a great location within walking distance of several sought-after schools, scenic parklands, village shops and buses.

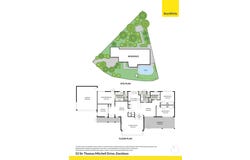
• Spacious single level layout full of natural light
• Open plan living with defined lounge and dining
• Classic solid timber kitchen featuring breakfast bar
• Simpson oven/griller and a Chef electric cooktop
• Family sitting area/TV room adjoining the kitchen
• Main bedroom has a walk-in robe and ensuite
• Two additional bedrooms featuring built-in robes
• Versatile study, nursery or optional 4th bedroom
• Two-way bathroom including bath with spa jets
• Bathroom has a separately enclosed WC
• Laundry with linen storage and garden access

External Features:

• Established block of approx. 1,007sqm
• Wide leafy frontage provides superb privacy
• Valley views to Chatswood, city and Bondi skylines
• Front in-ground swimming pool, terraced rear gardens
• Covered terrace for entertaining overlooking the pool
• Elevated courtyard at the rear with expanded views
• Attached auto lock-up double garage
• Turning area/additional driveway parking

Location Benefits:

• Directly opposite the 274 bus to Sydney CBD via Belrose and the 281 loop service between Davidson and Chatswood for rail and Metro links to the city and throughout Sydney
• 150m from Sir Thomas Mitchell Reserve Playground
• 240m to Kambora Public School (zoned)
• 700m to Macfarlane Reserve
• 750m to St Martin's Catholic Primary School
• 1.2km to shops on Yindela Street including cafe, pizzeria, hairdresser and medical centre
• 1.4km to Mimosa Public School and adjacent Mimosa Kids childcare centre
• 1.6km to Davidson High School (zoned)
• 2.0km to Glenrose Village Shopping Centre, Glen Street Theatre/Library and the 141 bus service to Manly via Frenchs Forest and Seaforth
• 3.5km to the Davidson section of Garigal National Park
• 4.5km to Northern Beaches Hospital

CONTACT
Duane Hunter 0415 708 992
Julian Rowe 0412 544 448

Disclaimer:
All information contained here is gathered from sources we believe reliable. We have no reason to doubt its accuracy, however we cannot guarantee it.
Property Details
Basic Info
Basic Info
Property Type
House
Listing Status
On Market
Parking Spaces
2
Land Size
1,007.00 m2
Rooms
3 bedroom(s), 2 bathroom(s)
Address
52 Sir Thomas Mitchell Drive, Davidson, NSW 2085
Floorplans and tours
Floorplan

Duane Hunter

Julian Rowe
Contact Agent
Email enquiry to Ray White Northern Beaches
Duane Hunter
Julian Rowe
Shop 2, 13 Whistler Street, Manly, NSW 2095
What's your enquiry about?
By clicking "Submit", you accept our Privacy Policy and acknowledge that as the agent for this property is located overseas, your information may not be handled in accordance with the privacy laws applicable to this website.
Property ID: 152498136
Original Property ID: 152498136* THIS SERVICE MAY CONTAIN TRANSLATIONS POWERED BY GOOGLE. GOOGLE DISCLAIMS ALL WARRANTIES RELATED TO THE TRANSLATIONS, EXPRESS OR IMPLIED, INCLUDING ANY WARRANTIES OF ACCURACY, RELIABILITY, AND ANY IMPLIED WARRANTIES OF MERCHANTABILITY, FITNESS FOR A PARTICULAR PURPOSE AND NONINFRINGEMENT.
Similar Properties
These similar properties are shown based on the property type and distance to this listing.