


53 Waterman Drive, Clyde, Vic 3978
LATEST
 4
 2
 2
|House
$900,000 - $980,000
$900,000 - $980,000
Published on: 15 Oct 2026
Last updated on: 17 Oct 2026
Property ID: 152638536
Translate to English
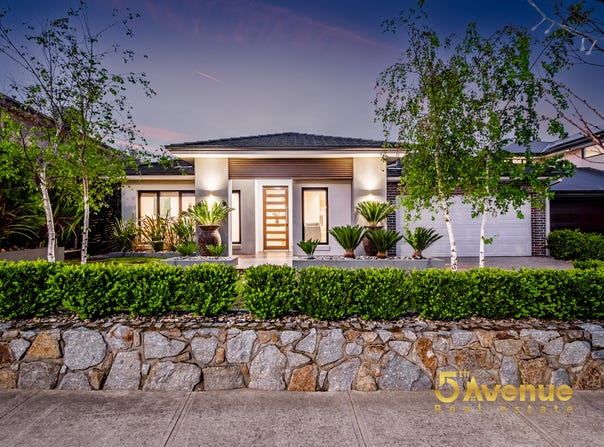
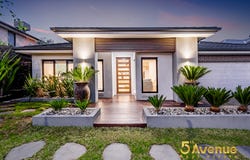
Park Facing Luxury Family Home in Clyde
53 Waterman Drive, Clyde, Vic 3978
Discover the charm of family living at this delightful 4-bedroom home in Clyde. Nestled in a quiet, friendly neighborhood, this spacious family residence offers a blend of comfort, style, and modern convenience. The master suite is your private retreat, featuring an ensuite and walk-in-robe for added luxury and space.

Create memories in the theatre room or unwind in the two expansive living areas, perfect for family movie nights and gatherings. The study area provides a quiet space for work or study, while the freshly painted interiors add a touch of warmth and brightness throughout the home.

The modern kitchen, complete with a butler’s kitchen, makes meal preparation a breeze, providing extra space for storage and cooking needs. Step outside to enjoy the beautifully landscaped backyard and front yard, complete with an inviting outdoor living area and deck. The gentle sounds of the wall fountain create a serene backdrop, perfect for outdoor dining and relaxation. A practical storage shed keeps your garden essentials organized, ensuring a neat outdoor space.

Stay comfortable year-round with ducted heating and refrigerated cooling. The double garage offers secure parking for two cars, with plenty of space for storage.

Enjoy the convenience of living close to Ramlegh Park Shopping Centre, Ramlegh Springs Shopping Centre, Orana Shopping Centre and everyday essentials while St. Peter's College, Clyde Creek Primary School, Clyde Secondary College, Eliston District Park are all within easy reach.

Features:

- A master with ensuite and walk-in-robe
- Double garage for secure parking and storage
- Ducted heating and refrigerated cooling for year-round comfort
- Theatre room for family movie nights
- Modern kitchen with gas cooktop
- Functional butler's kitchen (2nd kitchen)
- Freshly painted interiors for a welcoming atmosphere
- Two living areas for family gatherings
- Study area for work or homework sessions
- Outdoor living area with deck, ideal for entertaining
- Landscaped front and backyard with a tranquil wall fountain
- Storage shed for added convenience

Unlock the door to your perfect family home in Clyde. Contact Randy Navaratne at 0455 474 220 or Ramu De Silva at 0432 389 053 for your exclusive tour and make this peaceful family home yours today.

PHOTO ID REQUIRED AT OPEN HOMES

DISCLAIMER: All stated dimensions are approximate only. Every care has been taken to verify the accuracy of the details in this advertisement, however we cannot guarantee its correctness. Particulars given are for general information only and do not constitute any representation on the part of the vendor or agent. Prospective purchasers are requested to take such action as is necessary, to satisfy themselves of any relevant matters.

**Please note that all enquiries need to have a contactable phone number.
Property Details
Basic Info
Indoor Feature
Outdoor Feature
Basic Info
Property Type
House
Listing Status
On Market
Parking Spaces
2
Land Size
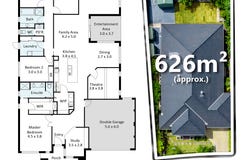
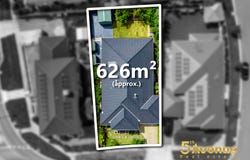
626.00 m2
Water Tank
Rooms
4 bedroom(s), 2 bathroom(s)
Address
53 Waterman Drive, Clyde, Vic 3978
Floorplans and tours
Floorplan
Video
Agent price guide


Randy Navaratne

Ramu De Silva
The 5th Avenue Real Estate - CHADSTONE
Waterman Work Spaces, Suite 61, Level 2 UL/40, 1341 Dandenong Rd, Chadstone, Vic 3148
Get in touch
Contact Agent
Email enquiry to The 5th Avenue Real Estate - CHADSTONE
Randy Navaratne
Ramu De Silva
Waterman Work Spaces, Suite 61, Level 2 UL/40, 1341 Dandenong Rd, Chadstone, Vic 3148
What's your enquiry about?
By clicking "Submit", you accept our Privacy Policy and acknowledge that as the agent for this property is located overseas, your information may not be handled in accordance with the privacy laws applicable to this website.
Property ID: 152638536
Original Property ID: 152638536* THIS SERVICE MAY CONTAIN TRANSLATIONS POWERED BY GOOGLE. GOOGLE DISCLAIMS ALL WARRANTIES RELATED TO THE TRANSLATIONS, EXPRESS OR IMPLIED, INCLUDING ANY WARRANTIES OF ACCURACY, RELIABILITY, AND ANY IMPLIED WARRANTIES OF MERCHANTABILITY, FITNESS FOR A PARTICULAR PURPOSE AND NONINFRINGEMENT.
Similar Properties
These similar properties are shown based on the property type and distance to this listing.