


54 Avonmore Street, Edens Landing, Qld 4207
 3
 1
 2
|House
Offers over $849,000
Offers over $849,000
Published on: 01 Oct 2026
Last updated on: 23 Oct 2026
Property ID: 152483644
Translate to English
Fully Renovated Home with Outdoor BBQ Kitchen & Fire Pit Area
54 Avonmore Street, Edens Landing, Qld 4207
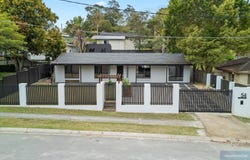
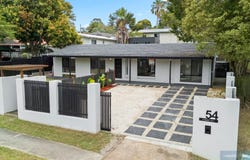
Combining crisp contemporary style, high-end finishes, and incredible outdoor living, this fully renovated residence on an 800m² block offers an exceptional lifestyle for growing families and outdoor enthusiasts alike. Set securely behind a modern front fence with dual access gates, the home pairs stylish timber-accented interiors with an expansive back garden designed for effortless entertaining.

Stepping inside past the wide front porch, the main open-plan living room features warm timber-look flooring, ceiling fans, split-system air conditioning, and a striking floor-to-ceiling timber-batten divider wall with an integrated TV mount. Adjoining this is a substantial multipurpose room with cool grey oak-look floors and a distinctive painted white brick feature wall complete with a wide pass-through opening.

The central kitchen with dedicated walk-in pantry and adjoining dining area showcases solid timber benchtops with a waterfall edge, a long breakfast bar, charcoal marble-look tiled splashbacks, a black built-in dishwasher, electric cooktop, white overhead cabinetry, and a statement designer LED pendant light. Tucked discreetly off the kitchen is a private study. A sliding security door provides direct, convenient access out to the covered entertaining patio.

Accommodations are situated along the private bedroom wing, including a generous master bedroom with a walk-in wardrobe fitted with custom white cabinetry and shelving. Additional light-filled bedrooms both feature built-in wardrobes and ceiling fans. The renovated central bathroom features floor-to-ceiling tiles, a deep freestanding bath, frameless glass shower with rain showerhead, floating vanity, and sleek matte-black tapware. A dedicated internal laundry provides extensive dark cabinetry, stone-look countertops, and direct outdoor access.

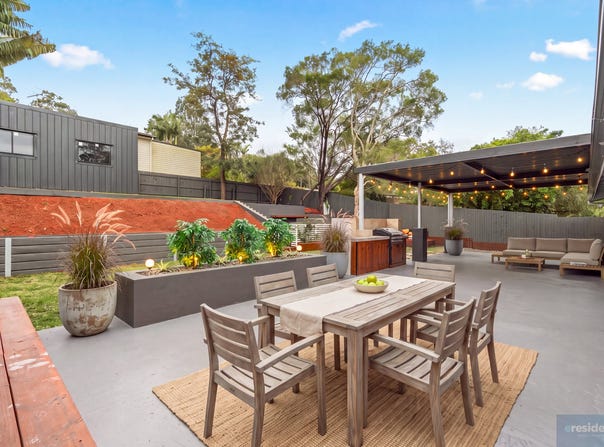
Outdoors is where this property truly sets itself apart. A massive covered patio features a built-in outdoor kitchen equipped with a natural-stone top, timber cabinetry, and an integrated stainless steel barbecue. Just beyond, stepped landscaped gardens lead up to a dedicated fire pit area with built-in bench seating and grassy terraced lawn areas for kids or pets to run freely.

Positioned in a quiet, family-friendly pocket of Edens Landing, you are moments away from local schools, shopping hubs, public transport, and key arterial roads connecting you to Brisbane and the Gold Coast.

Property Features
- Fully renovated single-level layout set on an expansive 800m² block
- 3 bedrooms including master bed with custom walk-in robe
- Dedicated study room ideal for home working or quiet study
- Open-plan main living area with timber-batten divider wall, split-system AC & ceiling fan
- Huge secondary multipurpose room featuring a painted white brick wall & view cut-out
- Modern kitchen & dining area with solid timber waterfall benchtops, breakfast bar, pantry, black dishwasher & wave LED pendant
- Renovated bathroom with freestanding bathtub, glass-encased rain shower & matte black hardware
- Custom internal laundry with full-length dark cabinetry, stone-look benchtop & direct external access
- Expansive covered patio with built-in outdoor BBQ kitchen
- Full-length front porch running across the home
- Dedicated fire pit terrace with built-in bench seating & gravel base
- Retained tiering with timber stairs, landscaped gardens & lush lawn space
- Fully fenced property with sliding vehicular gate and pedestrian entry gate

Location Highlights
- Positioned in a quiet, family-friendly neighbourhood
- 2 minutes to Edens Landing State School (approx. 470m)
- 4 minutes to Holmview Central Shopping Centre (Woolworths, cafes & essentials)
- Minutes to Edens Landing Train Station for easy public transport access
- Close to local parks, sporting fields, and walking trails
- Short drive to Canterbury College and local childcare centres
- 10 minutes to Logan Hospital and Griffith University Logan Campus
- Convenient access to the M1 and Logan Motorway for Brisbane & Gold Coast travel

Contact Robby on 0425 970 333 or Ken on 0420 700 533 for more information or to arrange an inspection.
Property Details
Basic Info
Indoor Feature
Outdoor Feature
Basic Info
Property Type
House
Listing Status
On Market
Parking Spaces
2
Land Size
800.00 m2
Building Size
264.00 m2
Rooms
3 bedroom(s), 1 bathroom(s)
Address
54 Avonmore Street, Edens Landing, Qld 4207
Floorplans and tours
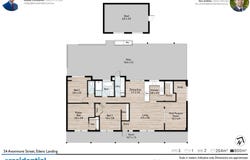
Floorplan
Video

Robby Christanto

Ken Ardhiha
Contact Agent
Email enquiry to eresidential - Brisbane
Robby Christanto
Ken Ardhiha
2G/528 Compton Road, Stretton, Qld 4116
What's your enquiry about?
By clicking "Submit", you accept our Privacy Policy and acknowledge that as the agent for this property is located overseas, your information may not be handled in accordance with the privacy laws applicable to this website.
Property ID: 152483644
Original Property ID: 152483644* THIS SERVICE MAY CONTAIN TRANSLATIONS POWERED BY GOOGLE. GOOGLE DISCLAIMS ALL WARRANTIES RELATED TO THE TRANSLATIONS, EXPRESS OR IMPLIED, INCLUDING ANY WARRANTIES OF ACCURACY, RELIABILITY, AND ANY IMPLIED WARRANTIES OF MERCHANTABILITY, FITNESS FOR A PARTICULAR PURPOSE AND NONINFRINGEMENT.
Similar Properties
These similar properties are shown based on the property type and distance to this listing.