


54 Comrie Road, Canning Vale, WA 6155
 4
 2
 2
|House
Awaiting Price Guide
Awaiting Price Guide
Published on: 09 Oct 2026
Last updated on: 15 Oct 2026
Property ID: 152518232
Translate to English
CHARMING RESIDENCE & PARK FRONT
54 Comrie Road, Canning Vale, WA 6155
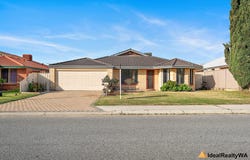
A stunning PARK FRONT spacious family home that combines modern architecture with comfortable living. This beautifully designed house features 4 spacious bedrooms ,multi living areas and 2 well-appointed bathrooms, making it perfect for families of all sizes. Welcome to 54 Comrie Road, Canning Vale

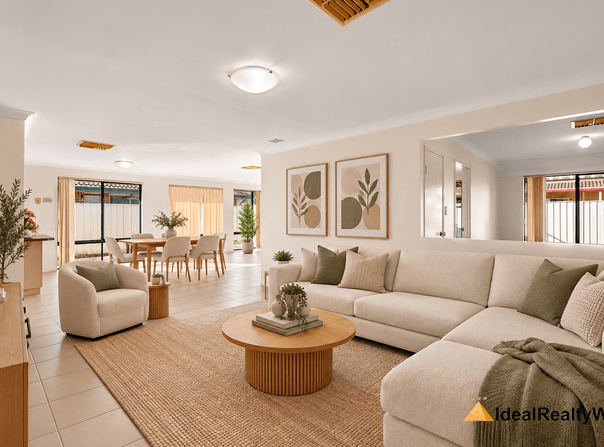
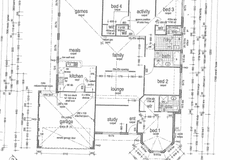
As you enter the property, you will be greeted by an inviting interior that showcases thoughtful design and quality finishes. The open-plan living area flows seamlessly into a stylish kitchen, equipped with modern appliances and ample storage. The indoor spaces are complemented by elegant flooring and well-lit corridors that enhance the overall ambiance.From the moment you step inside, the thoughtful design is immediately clear. Positioned towards the front of the home, the master bedroom offers a bright and spacious retreat, complete with a walk-in wardrobe and ensuite.

Opposite the master suite is the first of many living areas - a formal lounge room that provides a peaceful space away from the main family zone. It could function as a parents retreat, reading area or quiet place to unwind at the end of the day, giving the home excellent flexibility to adapt to your family's needs.

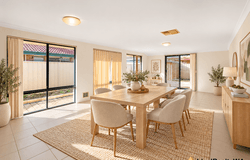
Moving further through the home, the layout opens into the main family, dining and living area, where a well-positioned kitchen creates a practical central hub for everyday life. The kitchen also has direct access from the double lock-up garage, making day to day tasks like bringing in the shopping that little bit easier.


Step outside to discover a lush grass area perfect for children to play or for hosting gatherings with friends and family. The property boasts a convenient porch and a well-maintained walkway that adds to its charm. With a double garage, you will have plenty of space for vehicles and additional storage. The basement provides extra room for hobbies or can be transformed into a cozy retreat.

Located on a big lot, this home offers both privacy and accessibility, making it a desirable choice in the vibrant suburb of Canning Vale.

This property is truly a gem, and we invite you to explore all it has to offer. For pricing details, please contact us for a price upon application. Don't miss your chance to make this house your new home!

 Location:

Positioned close to Excelsior Primary School and Canning Vale College, this home is surrounded by parks, public open space and everyday amenities. Livingston Marketplace, local shops, medical services and public transport are all within easy reach, while convenient access to Roe Highway via Nicholson Road or Ranford Road makes commuting simple.

With schools, shopping, transport and recreational spaces nearby, this is a popular and practical pocket of Canning Vale that continues to appeal to families.

Features:

• Park front
• 4 bedrooms and 2 bathrooms
• Generous 531sqm block
• Formal lounge, family room, dining area
• Almost freshly painted throughout
• Carpet throughout
• Brand-new vinyl plank flooring to the living areas
• New LED lighting throughout
• Large master bedroom with walk-in wardrobe and ensuite
• Bedrooms 3 and 4 are double-sized with walk-in wardrobes
• Air Conditioning
• Double lock-up garage with direct access to the kitchen
• Close to Excelsior Primary School and Canning Vale College
• Close to Livingston Marketplace, shops, parks and public transport
• Easy access to Roe Highway
• Built 2003

Contact ROY LI on 0415007588 to schedule an inspection.

Disclaimer:

This information is provided for general information purposes only and is based on information provided by the Seller and may be subject to change. No warranty or representation is made as to its accuracy and interested parties should place no reliance on it and should make their independent inquiries. Reference to a school does not guarantee the availability of that particular school.
ALL distances are estimated using Google Maps. Prospective purchasers should enquire with the relevant authorities to verify the information in this advert. ALL boundary lines and sizes on imagery are APPROX only
Property Details
Basic Info
Outdoor Feature
Basic Info
Property Type
House
Listing Status
On Market
Parking Spaces
2
Land Size
531.00 m2
Solar Panels
Rooms
4 bedroom(s), 2 bathroom(s)
Address
54 Comrie Road, Canning Vale, WA 6155
Floorplans and tours
Floorplan

Roy Li
Contact Agent
Email enquiry to IdealRealtywa - WILLETTON
Roy Li
T81/45 Burrendah Boulevard, Willetton, WA 6155
What's your enquiry about?
By clicking "Submit", you accept our Privacy Policy and acknowledge that as the agent for this property is located overseas, your information may not be handled in accordance with the privacy laws applicable to this website.
Property ID: 152518232
Original Property ID: 152518232* THIS SERVICE MAY CONTAIN TRANSLATIONS POWERED BY GOOGLE. GOOGLE DISCLAIMS ALL WARRANTIES RELATED TO THE TRANSLATIONS, EXPRESS OR IMPLIED, INCLUDING ANY WARRANTIES OF ACCURACY, RELIABILITY, AND ANY IMPLIED WARRANTIES OF MERCHANTABILITY, FITNESS FOR A PARTICULAR PURPOSE AND NONINFRINGEMENT.
Similar Properties
These similar properties are shown based on the property type and distance to this listing.