


54 Danehill Avenue, Menangle Park, NSW 2563
Land
Price Guide $699,000- $725,000
Price Guide $699,000- $725,000
Published on: 21 Aug 2026
Last updated on: 25 Sep 2026
Property ID: 204627152
Translate to English
CDC APPROVED | Rare Corner Position | Permanent Reserve Outlook | R3 Zoning | Three-Street Frontage
54 Danehill Avenue, Menangle Park, NSW 2563
442 m² approx | R3 Zoning | Three-Street Access | CDC APPROVED
An exceptional opportunity to secure a premium approx 442m² parcel of land in one of Menangle Park’s highly sought-after residential precincts.

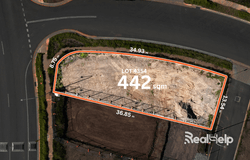
Enjoying a prized corner position, a permanent reserve outlook and access from Danehill Avenue, Pacer Lane and Peter Pan Street, this unique allotment offers an outstanding opportunity for buyers seeking flexibility, exposure and the ability to create a truly distinctive residence.

With rear lane access via Pacer Lane, the block provides additional flexibility for garage positioning and vehicle access — opening up exciting possibilities for an architecturally designed home.

Key Features

Approx. 442m² registered corner block with Three Frontages

Highly sought-after corner position with access from three streets

Access to Danehill Avenue, Pacer Lane and Peter Pan Street

Permanent reserve outlook, providing an open aspect with no future housing directly opposite

Rear lane access via Pacer Lane

Excellent flexibility for garage positioning and vehicle access

Suitable for single-storey or double-storey construction (STCA)

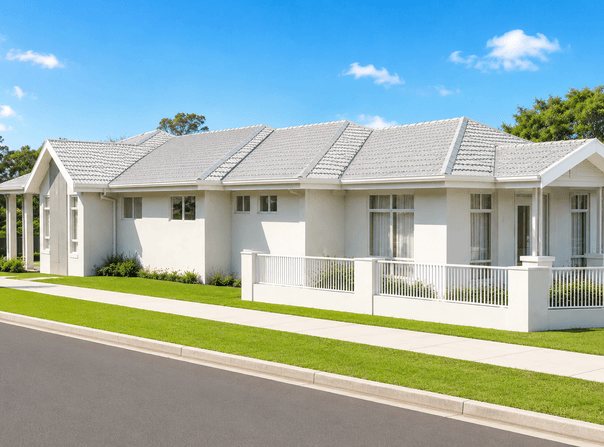
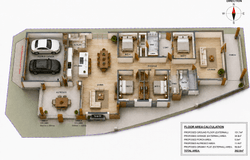
Proposed 4-bedroom single-storey home plan available (CDC APPROVED)

Cleared and level block, helping minimise site preparation costs

Connected to water, sewer and electricity

No builder restrictions — giving you the freedom to build your dream home your way

Positioned within a quality master-planned community

R3 zoning, offering redevelopment potential subject to Council approval

Unique allotment configuration providing excellent design flexibility

An ideal opportunity for owner-occupiers, builders and investors

Located within the growing Menangle Park master-planned community

The combination of a corner position, three-street access, permanent reserve outlook and rear lane access creates a rare opportunity to design a home around the land rather than having to compromise with a conventional block configuration.

The rear lane access via Pacer Lane provides additional flexibility for garage placement and vehicle access, potentially allowing the main frontage to be designed with greater emphasis on architectural presentation, landscaping and outdoor living.

The corner position also creates additional street exposure and the opportunity to create a striking façade and distinctive street presence.

Permanent Reserve Outlook
One of the property’s standout features is its permanent reserve outlook.

Instead of looking directly across the road towards another line of residential homes, the property enjoys an open outlook towards the reserve, creating a greater sense of space, privacy and separation.

For the future owner, this provides an excellent opportunity to orient living areas, windows and outdoor entertaining spaces to take advantage of the outlook, subject to the final design and applicable planning requirements.

R3 Zoning — Added Flexibility
The property is positioned within an R3 zoning environment, providing potential for a range of development opportunities, subject to Council approval, applicable planning controls and all required approvals.

This creates an additional point of interest for builders, developers and investors looking beyond a conventional single-dwelling opportunity.

Prospective purchasers should conduct their own independent enquiries with Campbelltown City Council and relevant authorities regarding permissible development, subdivision, dwelling options and any applicable planning restrictions.

A Growing Menangle Park Community
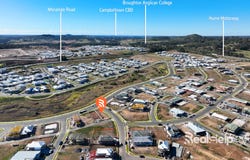
Menangle Park continues to develop into a major lifestyle community in Sydney’s Macarthur region, surrounded by parks, open spaces, recreation facilities and expanding infrastructure.

The location offers convenient connectivity to:

Campbelltown
Macarthur Square
Camden
Picton
Douglas Park
Hume Motorway
Existing and future schooling facilities
Future shopping and community facilities
Parks and recreational areas
As the Menangle Park community continues to mature, opportunities to secure premium-positioned land with multiple access points and an open reserve outlook are becoming increasingly attractive.

Secure a Rare Position
Corner position. Permanent reserve outlook. Three-street access. Rear lane access. R3 zoning.

This is an opportunity to secure a unique parcel of land and create something genuinely exceptional.

Whether you’re looking to build your dream family home, create an architecturally designed residence or explore future development potential, 54 Danehill Avenue offers the flexibility and position to make your vision possible.

Property Details
Address: 54 Danehill Avenue, Menangle Park NSW 2563
Land Area: 442m² approx
Lot: 4354
Deposited Plan: DP1313728
Position: Corner position
Street Access: Danehill Avenue, Pacer Lane & Peter Pan Street
Reserve: Permanent reserve outlook
Rear Access: Pacer Lane / rear lane access
Zoning: R3
Development Potential: Subject to Council approval and applicable planning controls

For further information or to discuss this exceptional land opportunity, contact Sayed Ahmad at RealHelp Real Estate.

Build with vision. Build with flexibility. Secure a premium position in Menangle Park.

Disclaimer
This advertisement has been prepared by RealHelp Real Estate based on information available to the Agent, including the supplied survey documentation. While every care has been taken to ensure that the information provided is accurate, prospective purchasers should conduct their own independent enquiries and rely on the Contract for Sale, title, deposited plan, planning controls and relevant Council and government records.

The land area of 441.1m² is stated by title. Development potential, zoning, permissible uses, subdivision, building design, vehicle access, rear lane access and any proposed development are subject to applicable legislation, planning controls and approval by the relevant authorities. The permanent reserve outlook and surrounding development should also be independently verified by prospective purchasers.

RealHelp Real Estate and its representatives make no representation or warranty regarding future development, infrastructure, surrounding development, permissible development, capital growth or any other future outcome. Purchasers should obtain independent legal, planning, surveying and other professional advice before entering into a contract.


Virtual Furnishing & Advertising Disclaimer

Disclaimer: The floor plan and house image shown in this advertisement are provided for illustration and marketing purposes only. The visualisation has been digitally enhanced and virtually furnished to provide an indication of how the proposed dwelling may look. The design and layout closely resemble the dwelling shown in the approved CDC documentation, however, the images are not intended to be an exact representation of the final constructed dwelling.

This advertisement is strictly for the sale of the land together with the approved Complying Development Certificate (CDC). The house, furniture, landscaping, finishes, fixtures, colours and other elements shown in the images are illustrative only and are not included as part of the sale unless expressly stated in the Contract for Sale.

While every effort has been made to ensure the visualisation is consistent with the approved CDC, RealHelp Real Estate, the vendor and/or their representatives accept no liability or responsibility for any differences between the visualisation and the approved plans, specifications or dwelling ultimately constructed. Purchasers should conduct their own enquiries and independently review the approved CDC, plans and relevant documentation before making any decision to purchase.

The land and approved CDC are the subject of this advertisement — not a completed or furnished house.
Property Details
Basic Info
Basic Info
Property Type
Land
Listing Status
On Market
Land Size
442.00 m2
Address
54 Danehill Avenue, Menangle Park, NSW 2563
Floorplans and tours
Floorplan

Sayed Ahmad
Contact Agent
Email enquiry to RealHelp Real Estate
Sayed Ahmad
Suite 207A, Level 2, 30 Campbell St, Blacktown, NSW 2148
What's your enquiry about?
By clicking "Submit", you accept our Privacy Policy and acknowledge that as the agent for this property is located overseas, your information may not be handled in accordance with the privacy laws applicable to this website.
Property ID: 204627152
Original Property ID: 204627152* THIS SERVICE MAY CONTAIN TRANSLATIONS POWERED BY GOOGLE. GOOGLE DISCLAIMS ALL WARRANTIES RELATED TO THE TRANSLATIONS, EXPRESS OR IMPLIED, INCLUDING ANY WARRANTIES OF ACCURACY, RELIABILITY, AND ANY IMPLIED WARRANTIES OF MERCHANTABILITY, FITNESS FOR A PARTICULAR PURPOSE AND NONINFRINGEMENT.
Similar Properties
These similar properties are shown based on the property type and distance to this listing.
 4
 2
 2