


54 Gladstone Street, Indooroopilly, Qld 4068
 5
5 3
3 2
2|House
Under Contract
Under Contract
Published on: 21 Aug 2026
Last updated on: 24 Sep 2026

Property ID: 152074224
Translate to English
Queenslander Charm Meets Modern Family Functionality
54 Gladstone Street, Indooroopilly, Qld 4068
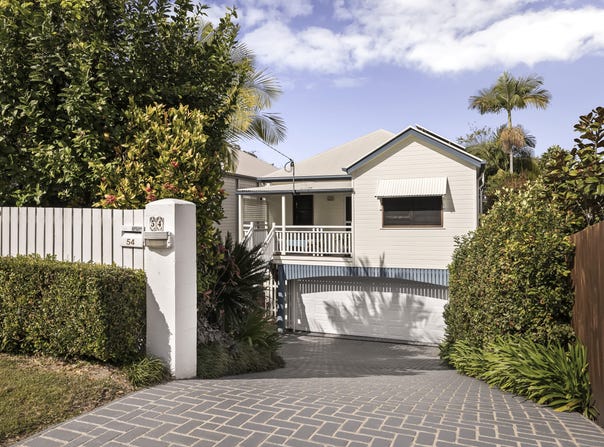
Blending timeless Queenslander-inspired character with generous proportions and exceptional versatility, this impressive five-bedroom residence delivers effortless family living across two spacious levels in a sought-after Indooroopilly location.

Designed to accommodate growing, extended or multi-generational families, the home offers multiple living areas, three bathrooms and a flexible dual-living configuration, all complemented by inviting outdoor spaces and accommodation for two vehicles.

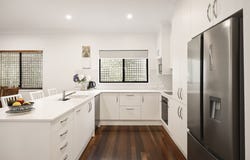
The upper level forms the heart of the home, where a large open-plan living and dining area creates a welcoming space for everyday family life. The adjoining kitchen is generously proportioned, offering ample preparation space and storage while maintaining an easy connection with the surrounding living zones.

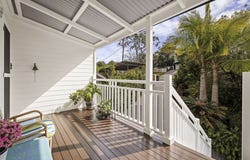
From here, the living area flows seamlessly onto a large balcony - an inviting setting for relaxed meals, weekend entertaining or simply enjoying the leafy surrounds.

Three bedrooms are positioned on this level, including a spacious master suite complete with a walk-in wardrobe and private ensuite. The remaining two bedrooms feature built-in wardrobes and are serviced by the main family bathroom.

Downstairs, the versatile dual-living arrangement provides excellent separation and flexibility. Two additional rooms, both with built-in wardrobes, are accompanied by a large third bathroom, a comfortable living area and a convenient kitchenette - ideal for extended family, teenagers, guests or those seeking additional independence within the home.

The lower-level living space opens directly onto a private courtyard and the backyard, creating another relaxed indoor–outdoor retreat with plenty of room for children and pets to enjoy.

Highlights:
- Spacious master bedroom with walk-in wardrobe
- Built-in wardrobes in all bedrooms
- Large open-plan kitchen, living and dining area
- Expansive upper-level entertaining balcony
- Versatile dual-living configuration downstairs
- Additional living area and kitchenette
- Private courtyard and backyard space
- Accommodation for two vehicles
- Multiple living and entertaining zones

Perfectly positioned in the heart of Indooroopilly, the home offers convenient access to leading schools, local parks, public transport, Indooroopilly Shopping Centre, The University of Queensland and an excellent selection of cafés, restaurants and everyday amenities.

Offering space, flexibility and enduring Queenslander style, 54 Gladstone Street presents an outstanding opportunity for families seeking a home that can comfortably evolve with them for years to come.

Disclaimer: Although every effort has been made to ensure the accuracy of the information provided, the Selling agents do not guarantee its accuracy and accept no liability (whether express or implied) for any errors or omissions. Buyers are advised to conduct their own due diligence to verify the information's accuracy. This information is for general guidance only and should not be relied upon unless independently verified.
Property Details
Basic Info
Basic Info
Property Type
House
Listing Status
Under Contract
Parking Spaces
2
Land Size
405.00 m2
Rooms
5 bedroom(s), 3 bathroom(s)
Address
54 Gladstone Street, Indooroopilly, Qld 4068

Lewis Jones

Jeremy Lloyd
Contact Agent
Email enquiry to Plum Property - Brisbane West
Lewis Jones
Jeremy Lloyd
Suite 2, Level 1, 1 Swann Road, Taringa, Qld 4068
What's your enquiry about?
By clicking "Submit", you accept our Privacy Policy and acknowledge that as the agent for this property is located overseas, your information may not be handled in accordance with the privacy laws applicable to this website.
Property ID: 152074224
Original Property ID: 152074224* THIS SERVICE MAY CONTAIN TRANSLATIONS POWERED BY GOOGLE. GOOGLE DISCLAIMS ALL WARRANTIES RELATED TO THE TRANSLATIONS, EXPRESS OR IMPLIED, INCLUDING ANY WARRANTIES OF ACCURACY, RELIABILITY, AND ANY IMPLIED WARRANTIES OF MERCHANTABILITY, FITNESS FOR A PARTICULAR PURPOSE AND NONINFRINGEMENT.
Similar Properties
These similar properties are shown based on the property type and distance to this listing.