


54 Verdant Crescent, Doncaster, Vic 3108
 4
 3
 2
|House
Reserve Price $2,300,000
Reserve Price $2,300,000
Published on: 04 Oct 2026
Last updated on: 21 Oct 2026
Property ID: 152516968
Translate to English
A Triumph of Modern Design in Tullamore Estate
54 Verdant Crescent, Doncaster, Vic 3108
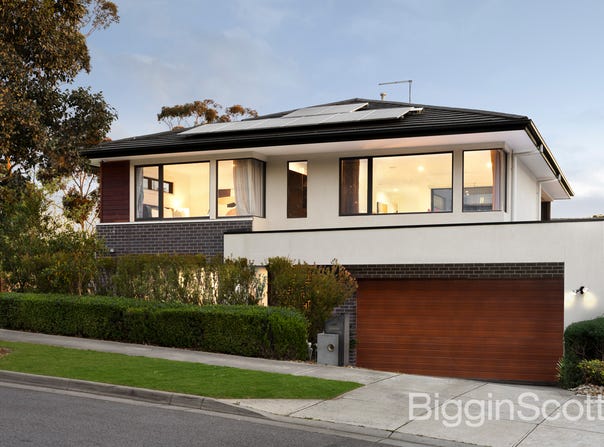
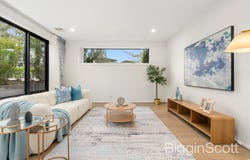
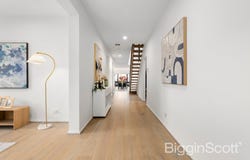
Customised without compromise to create a lifestyle haven like no other, this breathtaking Tullamore Estate home delivers indoor-outdoor entertaining bliss with multiple living zones, thoughtful design extras and exceptional park and city views. Boldly styled yet brilliantly carefree, the home’s lavish dimensions unfold beyond a large pivot door that opens to reveal a sumptuous formal lounge room that’s bathed in northerly sunshine and complemented by integrated blinds for morning sun protection. Headlined by a gourmet kitchen, the expansive dining and family room form the focus of indoor-outdoor entertaining with stacker and sliding doors extending onto an extravagant mod-wood alfresco deck complete with fishpond. The kitchen itself is a showpiece that incorporates a dry bar for entertaining, waterfall stone benches, island breakfast bench, twin Bosch ovens, Bosch induction stove, LG dishwasher plus a butler’s kitchen with its own Bosch gas stove, sink and 2nd fridge space. Upstairs, an inviting space for relaxation and working from home awaits, with the family retreat capturing park views through its north-facing windows, while the study area includes fitted desks and windows over the alfresco zone. Across the two levels are four robed bedrooms, complete with a ground floor guest bedroom with walk-in-robe and dual vanity ensuite, while the upstairs master bedroom indulges with his/her walk-in-robes, a bench window seating with storage plus a dual vanity ensuite boasting a smart toilet. Furthermore, one of the bedrooms captures CBD views, with the dual vanity family bathroom accompanied by powder rooms on both levels plus a laundry with hanging rail and dog wash alongside a mud-room storage area with bag storage, a cloak closet and shoe storage. Enviably equipped with ducted heating/refrigerated air conditioning, solar panels, keyless entry front door, alarm system, security cameras, high ceilings, double glazing plus a double garage with internal access. A triumph of modern design, this home sits opposite parkland near Westfield Doncaster, Birralee Primary, Templestowe College, Next Gen health club, Aquarena Aquatic Centre, buses and the Eastern Freeway.
PROPERTY FEATURES:
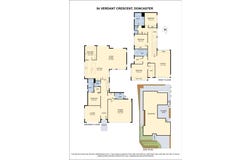
Four robed bedrooms, ground floor guest bedroom with walk-in-robe and ensuite plus an upstairs master with his/her walk-in-robes and ensuite.
Dual vanity family bathroom and powder rooms on both levels.
North-facing formal lounge complemented by integrated blinds for morning sun protection.
Retreat boasting park views accompanied by a fitted study zone.
Expansive dining zone and family room.
Gourmet kitchen with dry bar, stone benches, twin ovens, induction stove, dishwasher plus a butler’s kitchen with gas stove, sink and 2nd fridge space.
Incredible mod-wood alfresco deck beside fishpond.
Laundry with hanging rail and dog wash alongside mud-room storage with shoe, bag and coat space.
Ducted heating/refrigerated air conditioning.
Solar panels.
Keyless entry, alarm and security cameras.
Double glazing.
High ceilings.
Double garage with internal access.
Property Details
Basic Info
Basic Info
Property Type
House
Listing Status
On Market
Parking Spaces
2
Land Size
453.00 m2
Rooms
4 bedroom(s), 3 bathroom(s)
Address
54 Verdant Crescent, Doncaster, Vic 3108
Floorplans and tours
Floorplan
3D Tour
Agent price guide


Mavis Ruan

Joe Cai
Contact Agent
Email enquiry to Biggin & Scott - Manningham
Mavis Ruan
Joe Cai
Suite 2, 1010 Doncaster Road, Doncaster East, Vic 3109
What's your enquiry about?
By clicking "Submit", you accept our Privacy Policy and acknowledge that as the agent for this property is located overseas, your information may not be handled in accordance with the privacy laws applicable to this website.
Property ID: 152516968
Original Property ID: 152516968* THIS SERVICE MAY CONTAIN TRANSLATIONS POWERED BY GOOGLE. GOOGLE DISCLAIMS ALL WARRANTIES RELATED TO THE TRANSLATIONS, EXPRESS OR IMPLIED, INCLUDING ANY WARRANTIES OF ACCURACY, RELIABILITY, AND ANY IMPLIED WARRANTIES OF MERCHANTABILITY, FITNESS FOR A PARTICULAR PURPOSE AND NONINFRINGEMENT.
Similar Properties
These similar properties are shown based on the property type and distance to this listing.