


54A Poincaire Street, Stirling, WA 6021
 4
4 2
2 2
2|House
From $1,499,000
From $1,499,000
Published on: 06 Sep 2026
Last updated on: 06 Sep 2026
Property ID: 152250348
Translate to English
Sophisticated Family Living with Space, Style & Exceptional Convenience
54A Poincaire Street, Stirling, WA 6021
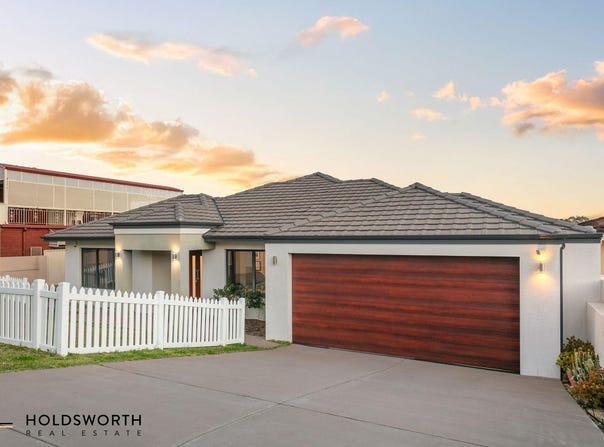
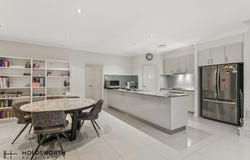
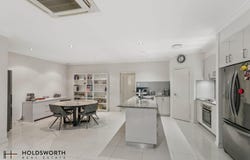
Beautifully appointed, generously proportioned and designed with effortless family living in mind, this impressive 4-bedroom front survey strata residence is a home that truly stands apart. From the moment you enter the spacious hallway, you'll appreciate the quality, light and sense of space that flow throughout. Stylish downlights, quality finishes and a clever floorplan lead effortlessly into the spectacular open-plan kitchen, living and dining zone, complete with air conditioning, the true heart of the home. The stunning chef's kitchen is exceptionally well equipped with sleek granite benchtops, gas cooktop, rangehood, oven, dishwasher, pantry and an abundance of overhead cabinetry and storage. When entertaining, simply slide open the glass doors and extend your living outdoors to the inviting alfresco area, the perfect setting for weekend barbecues, relaxed dinners and memorable gatherings with family and friends.

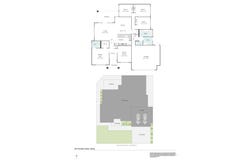
The accommodation is equally impressive, offering flexibility, privacy and plenty of room for everyone to spread out. Privately positioned at the front of the home, the spacious master suite is a tranquil retreat, featuring two large windows overlooking the beautifully presented front garden, flooding the room with natural light. A generous walk-in robe and stylish ensuite with vanity and shower complete the suite. Conveniently positioned across the hallway, the generous study/activity room provides the perfect space for working from home, studying, a children's retreat or simply enjoying a quiet space away from the main living areas. The return hallway flowing from the dining area leads to three further generously sized bedrooms, each complete with built-in mirrored robes.  A well-appointed family bathroom with separate bath and shower, internal laundry with excellent storage, generous linen cupboards and a separate powder room add further practicality to this thoughtfully designed home. With top-quality fittings and fixtures throughout, this is a residence where style meets functionality at every turn.

Enjoy the best of everyday convenience with shops, schools and public transport all close by, while Stirling Train Station and easy freeway access make commuting a breeze. For those who love the outdoors, Shearwater Spoonbill Reserve is just a comfortable walk away, offering a wonderful natural escape close to home. From its stylish interiors and generous living spaces to its fantastic location, this home has all the ingredients for an enviable lifestyle. Beautifully presented, exceptionally well positioned and ready to enjoy.

Features include:

• 4 bedroom street front home
• Thoughtfully designed floorplan
• Open plan kitchen/living/dining room with air conditioning
• Well appointed kitchen with quality appliances
• Stylish tiled flooring throughout the living zones
• Master bedroom with ensuite and walk in robe
• Three generously sized additional bedrooms with built in robes
• Study/activity room
• Family bathroom with bath and shower
• Powder room
• Generous linen storage
• Internal laundry with excellent cupboard storage
• Alfresco area - perfect space for entertaining
• Convenient side gate access
• Double remote garage with shoppers entry
• Walking distance to Shearwater Spoonbill Reserve
• Close to shops, schools and public transport
• Easy access to freeway
• Short drive to Perth CBD

Council Rates: $ 2,446 p.a.
Water Rates: $ 1,696 p.a.

Find out your property's worth today by contacting Paul Holdsworth on 0407 081 050 or Dante Holdsworth on 0421 672 695.

Disclaimer:
This information is provided for general information purposes only and is based on information provided by the Seller and may be subject to change. No warranty or representation is made as to its accuracy and interested parties should place no reliance on it and should make their own independent enquiries.
Property Details
Basic Info
Indoor Feature
Outdoor Feature
Basic Info
Property Type
House
Listing Status
On Market
Parking Spaces
2
Rooms
4 bedroom(s), 2 bathroom(s)
Address
54A Poincaire Street, Stirling, WA 6021
Floorplans and tours
Floorplan

Paul Holdsworth

Dante Holdsworth
235A Scarborough Beach Road, Mount Hawthorn, WA 6016
Get in touch
Contact Agent
Email enquiry to Holdsworth Real Estate - Mount Hawthorn
Paul Holdsworth
Dante Holdsworth
235A Scarborough Beach Road, Mount Hawthorn, WA 6016
What's your enquiry about?
By clicking "Submit", you accept our Privacy Policy and acknowledge that as the agent for this property is located overseas, your information may not be handled in accordance with the privacy laws applicable to this website.
Property ID: 152250348
Original Property ID: 152250348* THIS SERVICE MAY CONTAIN TRANSLATIONS POWERED BY GOOGLE. GOOGLE DISCLAIMS ALL WARRANTIES RELATED TO THE TRANSLATIONS, EXPRESS OR IMPLIED, INCLUDING ANY WARRANTIES OF ACCURACY, RELIABILITY, AND ANY IMPLIED WARRANTIES OF MERCHANTABILITY, FITNESS FOR A PARTICULAR PURPOSE AND NONINFRINGEMENT.
Similar Properties
These similar properties are shown based on the property type and distance to this listing.