


55/5 Junction Parade, Midland, WA 6056
 3
3 2
2 2
2|Apartment
Price from $699,000
Price from $699,000
Published on: 25 Sep 2026
Last updated on: 17 Oct 2026

Property ID: 152397032
Translate to English
Apartment living without the downsize.
55/5 Junction Parade, Midland, WA 6056
What we love...

If you love the simplicity of apartment living but aren't quite ready to give up your space, Unit 55 at 5 The Junction might just be the answer.

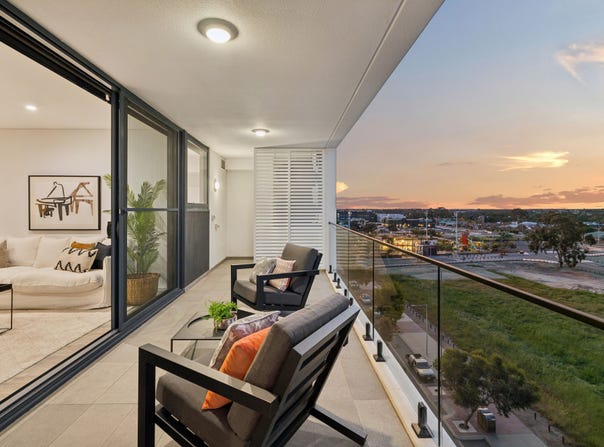
This sprawling three-bedroom, two-bathroom apartment is beautifully proportioned, with generous living spaces, oversized bedrooms and an enormous balcony taking in views towards the hills.

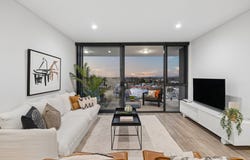
The heart of the home is the large open-plan kitchen, living and dining area, a genuinely spacious zone that feels more like a home than an apartment. The kitchen offers stone benchtops, plenty of cabinetry and storage, while downlights and ducted air conditioning add to the clean, modern finish throughout.

The master suite is equally impressive, complete with a walk-in robe and private ensuite, while two additional bedrooms provide plenty of flexibility for family, guests or that all-important home office. A separate laundry is another welcome addition and something you don't always find in apartment living.

Then step outside.

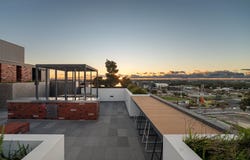
The massive balcony gives you room to properly entertain, dine outdoors or simply sit back and take in those beautiful views towards the hills, all without a garden to maintain.

Perfect for downsizers who still want room around them, couples wanting additional space, families looking for an easy-care lifestyle or buyers simply wanting something larger than the average apartment.

And, of course, you're right in the heart of the Swan Valley lifestyle, with restaurants, wineries, cafés, shopping, transport and everyday amenities all within easy reach.

What to know...

Sold by SET DATE SALE with absolutely ALL offers being presented on Wednesday 14th October at 4pm. The Seller reserves the right to sell prior to this date.

** Contact Nat or Cambell for buyer price guide**

FEATURES
Three generously proportioned bedrooms
Two modern bathrooms
Master suite with walk-in robe and ensuite
Large open-plan kitchen, living and dining
Stone benchtops and excellent cabinetry
Ducted air conditioning
Downlights throughout
Separate laundry
Massive balcony
Beautiful views towards the hills
Immaculately presented throughout
Generous proportions rarely found in apartment living
Low-maintenance, lock-and-leave lifestyle

DISTANCES AND LOCAL AMENITIES
Within walking distance to Midland Town Centre
Within walking distance to Midland Gate shopping centre
Surrounded by all other major local amenities from local bars and cafes to gyms and the medical campus
Walking distance to the train station
Surrounded by local bus routes
Short drive into the Swan Valley and the Perth hills for weekend adventures and all things wine and food

PROPERTY INFORMATION
Council Rates: Approx $1,965 per annum
Water Rates: Approx $995 per annum
Strata Rates: Approx $2,308,60 per annum ($524.65 Admin, $52.50 Reserve - Quarterly)
Block Size: 137sqm
Living Area: 124sqm
Build Year: Approx 2020
Dwelling Type: Apartment
Floor Plan: Available on advert and at home open
Rental Appraisal: between $680.00 and $730.00 per week.

Who to talk to...

Do get in touch with Natalie Arnold - 0423 945 159 or Cambell Giles - 0418 936 544 for a viewing or private inspection. Always happy to help where they can.
Property Details
Basic Info
Basic Info
Property Type
Apartment
Listing Status
On Market
Parking Spaces
2
Land Size
137.00 m2
Building Size
124.00 m2
Rooms
3 bedroom(s), 2 bathroom(s)
Address
55/5 Junction Parade, Midland, WA 6056
Floorplans and tours
Floorplan

Natalie Arnold
Cambell Giles
Contact Agent
Email enquiry to Realmark Urban - LEEDERVILLE
Natalie Arnold
Cambell Giles
658 Newcastle Street, Leederville, WA 6007
What's your enquiry about?
By clicking "Submit", you accept our Privacy Policy and acknowledge that as the agent for this property is located overseas, your information may not be handled in accordance with the privacy laws applicable to this website.
Property ID: 152397032
Original Property ID: 152397032* THIS SERVICE MAY CONTAIN TRANSLATIONS POWERED BY GOOGLE. GOOGLE DISCLAIMS ALL WARRANTIES RELATED TO THE TRANSLATIONS, EXPRESS OR IMPLIED, INCLUDING ANY WARRANTIES OF ACCURACY, RELIABILITY, AND ANY IMPLIED WARRANTIES OF MERCHANTABILITY, FITNESS FOR A PARTICULAR PURPOSE AND NONINFRINGEMENT.
Similar Properties
These similar properties are shown based on the property type and distance to this listing.