


55 Railway Parade, Upper Swan, WA 6069
 4
 2
 2
|House
From $1,450,000
From $1,450,000
Published on: 09 Oct 2026
Last updated on: 15 Oct 2026
Property ID: 152546896
Translate to English
TIMELESS CHARM, COUNTRY SOUL
55 Railway Parade, Upper Swan, WA 6069
There is something wonderfully special about a home with history, heart and a garden that has been lovingly nurtured over time.
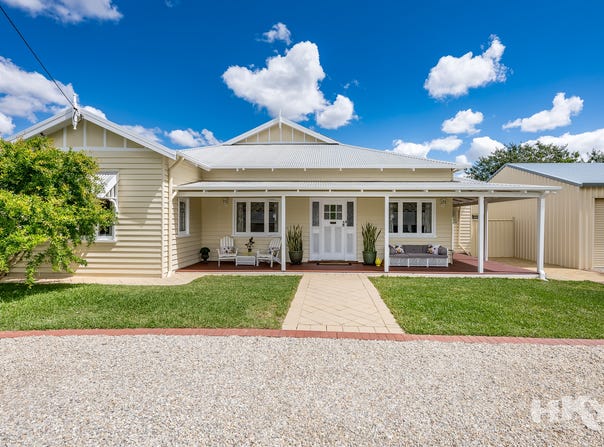
Built in 1946, this beautiful original weatherboard cottage sits gracefully at the centre of a rare one-acre holding, surrounded by landscaped gardens, mature trees and meandering pathways that invite you to slow down and enjoy the simple pleasures of country living.
From the gracious high ceilings and ceiling roses to the leadlight windows, warm timber floors and French doors, its original character has been thoughtfully preserved, while a considered renovation introduces clean lines, functional open-plan spaces and all the comforts of contemporary living.

LIGHT, SPACE & EASY LIVING
Natural light streams through the French doors, creating a beautiful connection between the home and alfresco entertaining.
The country-style kitchen is the heart of the home, overlooking the generous living area and featuring abundant storage, timber benchtops extending to the breakfast bar and classic white subway tiling. A gas range cooker with rangehood, dishwasher and walk-in pantry add everyday practicality.
French doors open from here to the dining room, where glorious views across the rear garden create a beautiful backdrop for family meals and long lunches with friends.
A separate sitting room or theatre provides a cosy retreat for movie nights, quiet afternoons or simply escaping with a good book.

A HOME OFFICE WITH A VIEW
Overlooking the beautiful front garden, the spacious home office offers far more than a place to work. Generous proportions make this a versatile room that could easily become a creative studio, second living space or room of choice.

A MASTER SUITE WITH CHARACTER
Privately positioned away from the remaining bedrooms, the master suite overlooks the front verandah and enjoys a wonderful sense of peace.
The walk-in wardrobe provides excellent storage, while the classic ensuite feels like a beautiful nod to the home's heritage, with a luxury clawfoot freestanding bath, vintage-style vanity and frameless shower framed by subway tiling.

A SEPARATE FAMILY WING
A separate bedroom wing provides three queen-sized bedrooms, all sharing the family bathroom, along with a separate powder room and family/activity room.
The activity room offers flexibility for growing families and could also be transformed into a fifth bedroom if required.

PRACTICALITY WITH HEART
The large laundry provides plenty of storage and convenient external access, along with access to a substantial storeroom.
Every part of this home has been considered to make life comfortable, practical and enjoyable, while retaining the warmth and individuality that makes older homes so special.

A GARDEN MADE FOR LIVING
Step outside onto the decked alfresco and the magic really begins.
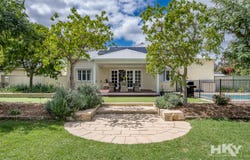
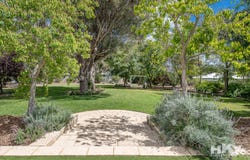
Overlooking the sparkling pool and one acre of beautifully established grounds, this is a garden designed to be enjoyed. Mature trees provide welcome shade, while meandering pathways lead through productive vegetable gardens, citrus, pomegranate, apricot, plum, fig, almond, mulberry and guava, the chicken coop and lush, extensively reticulated lawns.
There are spaces to gather, spaces to play and quiet corners simply made for sitting and enjoying the surrounds.
A charming little art studio and sitting area, complete with giant chess board, adds another layer of personality to this wonderful property.

SPACE FOR EVERY PASSION
For those needing serious storage or workshop space, the 9m x 8m Colorbond shed is an outstanding addition.
Featuring three extra-height roller doors with drive-through access and three-phase power, it provides exceptional versatility for vehicles, hobbies, machinery or a home business.
Gated access leads through to the rear garden, while driveway side access provides entry to a further shed on the opposite side of the property.
Four additional garden sheds provide even more useful storage.

A LITTLE PIECE OF HISTORY
There is an undeniable feeling that comes with owning a home that has been part of its community for generations.
Built in 1946, this is a very special property where gracious original charm lives comfortably alongside contemporary features, including 10kW solar electricity with a 15kW battery.
The current owners have invested enormous care and thought into maintaining and enhancing this gorgeous property, creating a home that feels authentic, welcoming and wonderfully loved.

UPPER SWAN LIVING
Set in the heart of Upper Swan, the property captures all the romance of country-style living while keeping everyday convenience close at hand.
Great Northern Highway provides easy access to Perth and surrounding centres, while the Swan Valley's renowned wineries, restaurants and cafés are just minutes away.
It is a lifestyle where the garden becomes part of your everyday life, where weekends can be spent beside the pool or tending the vegetables, and where home feels just a little bit different from anywhere else.
A rare 4684sqm haven with history, heart and an extraordinary sense of place — this is a cottage to cherish.

Please call Penny on 0420 556 332 for a private viewing.


To the fullest extent permitted by law, the agent has exercised skill, due care, and diligence in compiling this advertisement, based on all information obtainable at the time of preparation. Should any aspect of the information provided have, or potentially have, an impact on your decision to purchase this property, prospective buyers are strongly encouraged to conduct their own independent enquiries to verify its accuracy before submitting an offer. Please note, under Western Australian legislation, there is no statutory cooling-off period when purchasing a residential property.
Property Details
Basic Info
Indoor Feature
Outdoor Feature
Basic Info
Property Type
House
Listing Status
On Market
Parking Spaces
2
Land Size
4,684.00 m2
Building Size
226.00 m2
Solar Panels
Rooms
4 bedroom(s), 2 bathroom(s)
Address
55 Railway Parade, Upper Swan, WA 6069
Floorplans and tours
Floorplan
Video

Penny Schouten
Contact Agent
Email enquiry to HKY Real Estate - Head Office
Penny Schouten
1/25 The Broadway, Ellenbrook, WA 6069
What's your enquiry about?
By clicking "Submit", you accept our Privacy Policy and acknowledge that as the agent for this property is located overseas, your information may not be handled in accordance with the privacy laws applicable to this website.
Property ID: 152546896
Original Property ID: 152546896* THIS SERVICE MAY CONTAIN TRANSLATIONS POWERED BY GOOGLE. GOOGLE DISCLAIMS ALL WARRANTIES RELATED TO THE TRANSLATIONS, EXPRESS OR IMPLIED, INCLUDING ANY WARRANTIES OF ACCURACY, RELIABILITY, AND ANY IMPLIED WARRANTIES OF MERCHANTABILITY, FITNESS FOR A PARTICULAR PURPOSE AND NONINFRINGEMENT.
Similar Properties
These similar properties are shown based on the property type and distance to this listing.