


55 Skyline Crescent, Nar Nar Goon, Vic 3812
 4
4 3
3 2
2|House
Price $800,000 - $880,000
Price $800,000 - $880,000
Published on: 04 Oct 2026
Last updated on: 14 Oct 2026
Property ID: 152492220
Translate to English
Brand New Luxury Living with Two Master Suites - Beautiful Layout
55 Skyline Crescent, Nar Nar Goon, Vic 3812
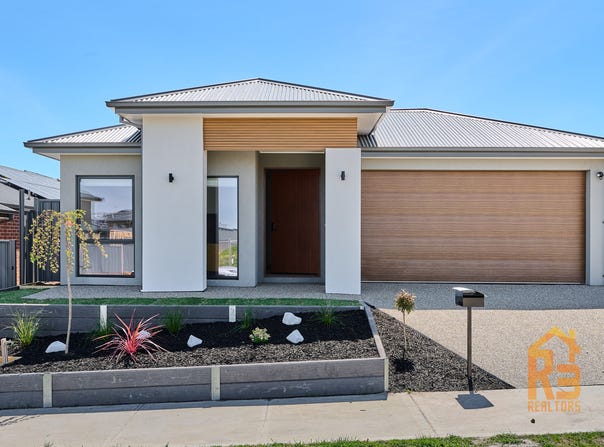
R3 Realtors welcomes to 55 Skyline Crescent, Nar Nar Goon - a brand new, beautifully designed residence offering contemporary style, generous space and exceptional family living.

Set on an impressive 400sqm (approx.) block within the sought-after Ridgelea Estate, this thoughtfully designed home offers a versatile floorplan, quality finishes and the rare advantage of two master bedrooms, each with its own private ensuite.

From the moment you step inside, you will appreciate the home's sense of space and natural light, complemented by high ceilings and a well-considered layout designed for comfortable everyday living and entertaining.

Exceptional Features

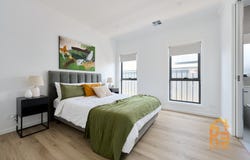
•	Four spacious bedrooms, including two master suites with private ensuites
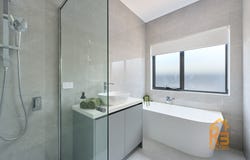
•	Three beautifully appointed bathrooms
•	Spacious central living area providing a comfortable space for everyday family living
•	Well-appointed kitchen with quality finishes and ample storage
•	Modern kitchen with large island bench and stone benchtops
•	900mm oven, cooktop and rangehood, plus dishwasher
•	Heating and Cooling for year-round comfort
•	High ceilings throughout, enhancing the sense of space and natural light
•	Double remote-control garage
•	Solar Panels
•	Generous 400sqm (approx.) block
•	Contemporary finishes and fittings
•	Low-maintenance design

The two master suites provide excellent flexibility and privacy, making this home ideal for families, extended families or those seeking additional accommodation options.

The spacious living area forms the heart of the home, providing a welcoming space for relaxing with family, enjoying everyday meals and entertaining guests.

Perfectly positioned within the peaceful Ridgelea Estate, the home combines the tranquillity of a growing residential community with convenient access to local schools, shops, parks, recreational facilities and everyday amenities.

Combining brand new luxury, generous accommodation, two master suites, quality finishes and contemporary design, this exceptional residence presents an exciting opportunity to secure a beautiful new home in Nar Nar Goon.

Please contact Rajesh Parwani at 0449 666 333 or Anuj Khosla at 0430 704 546 for more information.

Please see the below link for an up-to-date copy of the Due Diligence Check List:http://www.consumer.vic.gov.au/duediligencechecklist

All information about the property has been provided to R3 Realtors by third parties. R3 Realtors has not verified the information and does not warrant its accuracy or completeness. Parties should make and rely on their own enquiries in relation to the property. All stated dimensions are approximate only. Particulars given are for general information only and do not constitute any representation on the part of the vendor or agent.

Please note - Pictures are for illustration purposes only.
Property Details
Basic Info
Basic Info
Property Type
House
Listing Status
On Market
Parking Spaces
2
Land Size
400.00 m2
Rooms
4 bedroom(s), 3 bathroom(s)
Address
55 Skyline Crescent, Nar Nar Goon, Vic 3812
Floorplans and tours
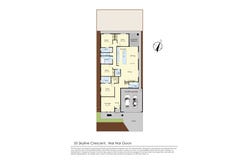
Floorplan
Agent price guide


Rajesh Parwani

Anuj Khosla
R3 REALTORS - BERWICK
55 Cheviot Avenue, Berwick, Vic 3806
Get in touch
Contact Agent
Email enquiry to R3 REALTORS - BERWICK
Rajesh Parwani
Anuj Khosla
55 Cheviot Avenue, Berwick, Vic 3806
What's your enquiry about?
By clicking "Submit", you accept our Privacy Policy and acknowledge that as the agent for this property is located overseas, your information may not be handled in accordance with the privacy laws applicable to this website.
Property ID: 152492220
Original Property ID: 152492220* THIS SERVICE MAY CONTAIN TRANSLATIONS POWERED BY GOOGLE. GOOGLE DISCLAIMS ALL WARRANTIES RELATED TO THE TRANSLATIONS, EXPRESS OR IMPLIED, INCLUDING ANY WARRANTIES OF ACCURACY, RELIABILITY, AND ANY IMPLIED WARRANTIES OF MERCHANTABILITY, FITNESS FOR A PARTICULAR PURPOSE AND NONINFRINGEMENT.
Similar Properties
These similar properties are shown based on the property type and distance to this listing.