


55 Trees Road, Tallebudgera, Qld 4228
 5
 3
 3
|House
Offers Over $1,895,000
Offers Over $1,895,000
Published on: 17 Oct 2026
Last updated on: 23 Oct 2026
Property ID: 152589352
Translate to English
Massive Multi-Generational Home with Huge Income Potential
55 Trees Road, Tallebudgera, Qld 4228
What sets this property apart is its rare versatility. With multi-generational living, commercial-use potential and a built-in passive income stream, it's one property that adapts to however you want to live, work and earn. Set high on an elevated 803m² block with sweeping hinterland views, this 2023-built dual-living residence offers a rare mix of modern design, flexibility and lifestyle, all just minutes from the coast.

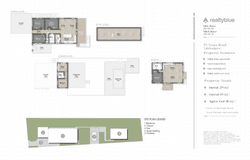
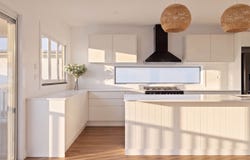
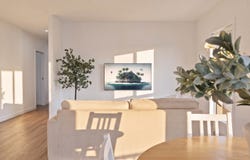
The main home is light-filled, very low maintenance and made for easy living. The open-plan kitchen, living and dining zone is the heart of the home, with brand new benchtops, a bifold servery window and large slider doors that open to the alfresco balcony. Cook, entertain or simply take in the amazing valley outlook, with ceiling fans throughout keeping everything fresh. Side access leads to a second outdoor entertaining area, and when the sun goes down, the open-air firepit is made for starlit evenings. The brand-new pool completes the picture. Three bedrooms with built-in robes share a sleek, wet-room-style bathroom. Downstairs, a separate retreat offers another bedroom, an office and a modern bathroom, with a laundry featuring a large sink and plenty of storage. Attic space and under-house storage mean there's room for everything.

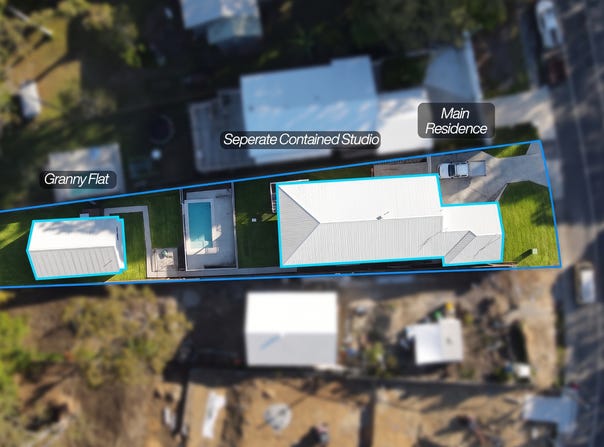
Then there's the versatility. A self-contained studio with its own bathroom and a built-in hair salon is ready to become a home business, guest suite or teen retreat. Beyond that, a separate one-bedroom, one-bathroom second residence as the end of the property has its own modern kitchen, open-plan living, a private balcony and a bedroom with built-in robe. Whether it's multi-generational living, space for extended family or a second income stream, the options are yours.

Main House Features:
3 Bedrooms
1 Bathroom
3 Car spaces
Elevated 803m² block
Prime Location
2023 Build
Hinterland views
Multi-Generational Living
Potential Dual Income
Low Maintenance
Modern Kitchen
Brand new pool
Tons of natural light
Attic space & storage
Underhouse storage
Generator with the ability to power all residences throughout
Alfresco entertaining balcony overlooks lush valley and hinterland views
Side access to outdoor entertaining
Outdoor entertaining, including an open-air firepit area
NBN connection
Bifold servery window
Laundry with large sink and storage
Ceiling fans throughout
Air conditioning throughout

Separate Contained Studio:
1 Bedroom
1 Bathroom
Potential commercial use
Outdoor entertaining area adjoining the backyard

Second House Features:
1 Bedroom
1 Bathroom
Open plan living and dining
Modern Kitchen
Tons of natural light
Ample storage throughout
Bedroom with built-in robe
Private balcony
Ceiling fans throughout

Location:
Walking distance to Man on the Bike
5 min walk to Tallebudgera State School and shops
3 min drive to St. Andrew's Lutheran College
9 min drive to Palm Beach
10 min drive to Currumbin Alley
12 min drive to Burleigh Heads
16 min drive to Gold Coast Airport

Tallebudgera is one of the Gold Coast's best-kept secrets. Here, the pace slows and the Gold Coast hinterland takes centre stage, with rolling green valleys, towering trees, the winding Tallebudgera Creek and a village feel that local's treasure Live where the Gold Coast gives you both, turn east for sun-soaked beaches and a coastal escape, or head west into the hinterland and lose yourself in nature.

Stroll to Man on the Bike for everything you need from groceries to an Italian feast. St. Andrew's Lutheran College & Tallebudgera State School is a three-minute drive. Palm Beach is nine minutes away, Currumbin Alley ten, Burleigh Heads twelve, and Gold Coast Airport just sixteen. Valley views, a brand-new pool, dual-income potential and a coastal lifestyle on the doorstep, this one is truly one of a kind and won't last long. Contact Mitch today to arrange your inspection.

Advertising & Image Disclaimer:
While every effort has been made to ensure the information contained herein is true, accurate, and obtained from reliable sources, it is provided for general information purposes only. Realty Blue Pty Ltd, and its directors, officers, employees, agents, vendors, and related entities, disclaim all liability and responsibility, including for negligence, for any errors, omissions, misstatements, or inaccuracies that may occur. Prospective purchasers should make their own enquiries and satisfy themselves by inspection or otherwise as to the accuracy of all information contained herein. Some images included in this marketing material may have been enhanced, edited, or modified using artificial intelligence (AI) technology for presentation purposes. Such images are intended to be illustrative only and may not precisely represent actual conditions, features, colours, dimensions, or appearances of the property.
Property Details
Basic Info
Basic Info
Property Type
House
Listing Status
On Market
Parking Spaces
3
Land Size
803.00 m2
Rooms
5 bedroom(s), 3 bathroom(s)
Address
55 Trees Road, Tallebudgera, Qld 4228
Floorplans and tours
Floorplan

Mitch Brace
Contact Agent
Email enquiry to Realty Blue Pty Ltd - Burleigh
Mitch Brace
6/2 West Street, Burleigh Heads, Qld 4220
What's your enquiry about?
By clicking "Submit", you accept our Privacy Policy and acknowledge that as the agent for this property is located overseas, your information may not be handled in accordance with the privacy laws applicable to this website.
Property ID: 152589352
Original Property ID: 152589352* THIS SERVICE MAY CONTAIN TRANSLATIONS POWERED BY GOOGLE. GOOGLE DISCLAIMS ALL WARRANTIES RELATED TO THE TRANSLATIONS, EXPRESS OR IMPLIED, INCLUDING ANY WARRANTIES OF ACCURACY, RELIABILITY, AND ANY IMPLIED WARRANTIES OF MERCHANTABILITY, FITNESS FOR A PARTICULAR PURPOSE AND NONINFRINGEMENT.
Similar Properties
These similar properties are shown based on the property type and distance to this listing.