
55 William Street, Double Bay, NSW 2028
 3
 3
 2
|Apartment
Full-floor garden residence with spacious living
Full-floor garden residence with spacious living
Published on: 28 Jul 2026
Last updated on: 26 Oct 2026
Property ID: 151883528
Translate to English
Full-floor garden residence with spacious indoor and outdoor living
55 William Street, Double Bay, NSW 2028
A rare collection of only eight north-facing two-bedroom, three-bedroom and full-floor residences coming soon to William Street, Double Bay. Envisaged by renowned Sydney architects MHN Design Union (MHNDU), with interiors by internationally acclaimed 1508 London and landscape architecture by Wyer & Co., 55 William brings a refined new chapter to one of the harbour's most established neighbourhoods. Positioned just 200 metres from the water's edge and moments from Double Bay's lively village centre, it is an intimate address that balances tranquillity, connection and enduring quality, complemented by a communal rooftop terrace with sweeping harbour views.

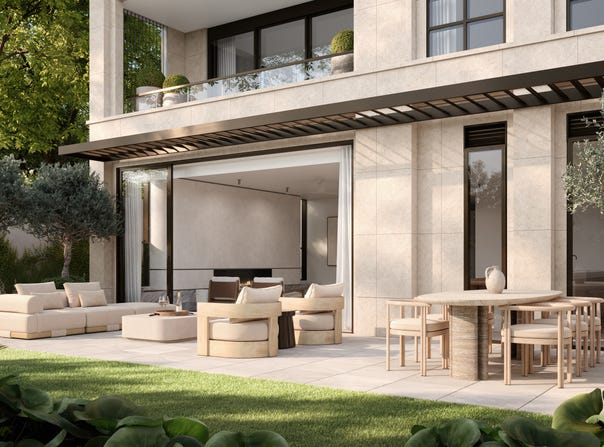
Occupying an entire floor, this exceptional garden residence offers approximately 396sqm of combined internal and external living. Comprising three bedrooms, a multipurpose room and expansive living and entertaining spaces, the residence has been thoughtfully designed to balance privacy, comfort and connection to the outdoors.
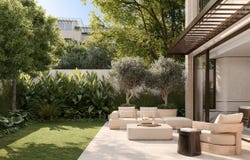
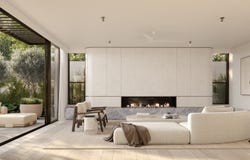
Living and dining areas extend seamlessly to beautifully landscaped gardens and terraces designed by Wyer & Co., while a private north-facing terrace adjoins the master suite. Elevated ceiling heights, a gas fireplace and abundant natural light enhance the sense of space and warmth throughout.

At the heart of the home, the designer kitchen features natural stone finishes, bespoke joinery, a butler's pantry and a suite of integrated Gaggenau appliances. The oversized master suite includes a large walk-in wardrobe and luxurious ensuite, while each of the additional bedrooms is accompanied by its own ensuite, ensuring comfort and privacy for family and guests alike. A climate-controlled wine room, dedicated entry foyer with stone landing and secure parking for two vehicles complete this remarkable residence.

Key Features:
- Approx. 396sqm of internal and external living
- Full-floor garden residence
- Three bedrooms plus multipurpose room
- Three bathrooms plus powder room
- Heated flooring to all bathrooms
- Master suite with walk-in wardrobe and private north-facing terrace
- Ensuite to every bedroom
-Oversized separate laundry
- Climate-controlled wine room
- Designer kitchen with butler's pantry
- Integrated Gaggenau fridge freezer, oven, combination oven and cooktop
- Miele dishwasher, washer and dryer
- Gas fireplace
- Elevated ceiling heights
- Dedicated private entry foyer with stone floor
- Two secure car spaces
- Exclusive residents rooftop terrace with sweeping harbour views
- Prestigious Double Bay address, just 200m from the water’s edge
- Flat, level walk to Double Bay Village and ferry transport
- Architecture by MHN Design Union
- Interiors by 1508 London
- Landscape architecture by Wyer & Co.

Book your private appointment by contacting Niki Filipovic on 1300 028 706.
Property Details
Basic Info
Indoor Feature
Outdoor Feature
Basic Info
Property Type
Apartment
Listing Status
On Market
Parking Spaces
2
Building Size
396.00 m2
Rooms
3 bedroom(s), 3 bathroom(s)
Address
55 William Street, Double Bay, NSW 2028
Contact Agent


Niki Filipovic
Fortis - William St
55 William Street, Double Bay, NSW 2028
Get in touch
Contact Agent
Contact Agent
Email enquiry to Fortis - William St
Niki Filipovic
55 William Street, Double Bay, NSW 2028
What's your enquiry about?
By clicking "Submit", you accept our Privacy Policy and acknowledge that as the agent for this property is located overseas, your information may not be handled in accordance with the privacy laws applicable to this website.
Property ID: 151883528
Original Property ID: 151883528* THIS SERVICE MAY CONTAIN TRANSLATIONS POWERED BY GOOGLE. GOOGLE DISCLAIMS ALL WARRANTIES RELATED TO THE TRANSLATIONS, EXPRESS OR IMPLIED, INCLUDING ANY WARRANTIES OF ACCURACY, RELIABILITY, AND ANY IMPLIED WARRANTIES OF MERCHANTABILITY, FITNESS FOR A PARTICULAR PURPOSE AND NONINFRINGEMENT.

55 William
Residences from $4.5m in Double Bay
Total Size:4 properties
Property Type:New Apartment
A rare collection of only eight north-facing two-bedroom, three-bedroom and full-floor residences from $4.5m, coming now selling in Double Bay.
Envisaged by renowned Sydney architects MHN Design Union (MHNDU), with interiors by internationally acclaimed 1508 London and landscape architecture by Wyer & Co., 55 William brings a refined new chapter to one of the harbour's most established neighbourhoods. Positioned just 200 metres from the water's edge and moments from Double Bay's lively village centre, it is an intimate address that balances tranquillity, connection and enduring quality.
Select residences are further elevated by views across the harbour, where water outlooks and glimpses of the city skyline create a constant connection to Sydney's ever-changing landscape and lend a sense of calm, light and openness to daily life. A rooftop terrace with sweeping harbour views provides an additional space for residents to relax.
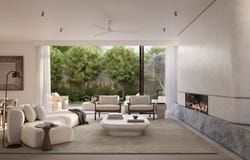
Interiors are generously proportioned, light-filled and meticulously detailed, with expansive ceiling heights enhancing the sense of space, light and flow throughout. Carefully considered materials and bespoke finishes create an atmosphere of understated luxury, while open-plan living and dining areas are designed for both everyday comfort and effortless entertaining.
Book your private appointment by contacting Niki Filipovic on 1300 028 706.
Explore 4 properties in 55 William
View more properties