


56 Banks Road, Cudlee Creek, SA 5232
 7
 3
 2
|Rural
$2,000,000 to $2,250,000
$2,000,000 to $2,250,000
Published on: 13 Oct 2026
Last updated on: 09 Nov 2026
Property ID: 700427052
Translate to English
BRAMBLE FARM
56 Banks Road, Cudlee Creek, SA 5232
Bramble Farm - Heritage, Elegance & Country Living
Set across more than 10 hectares of picturesque Cudlee Creek countryside, Bramble Farm brings together historic charm, modern comfort and remarkable rural versatility.
With two established residences, extensive shedding, valuable water infrastructure and sweeping country views, this exceptional Adelaide Hills estate offers space for extended family, lifestyle pursuits and peaceful country living within reach of Adelaide.
Heritage Charm & Modern Comfort
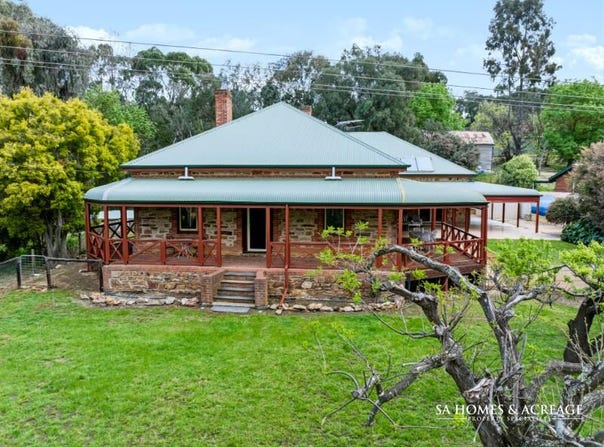
Dating to circa 1890, the principal stone residence was substantially renovated and extended in 2009, blending its historic character with generous proportions and contemporary convenience.
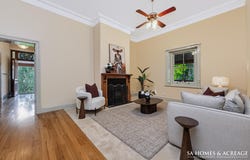
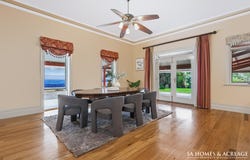
High ceilings, decorative cornices, solid timber floors and open fireplaces create warmth and enduring appeal. The expansive open-plan kitchen, living and dining area provides an inviting centrepiece for family life and entertaining.
The beautifully appointed kitchen features timber cabinetry, stone benchtops, an oversized island, generous storage and a pantry. Quality appliances include Kleenmaid gas and induction cooktops with individual extraction units, a built-in Kleenmaid coffee machine, twin St George wall ovens and a Stirling dishwasher.
A Nectre combustion heater warms the main living area, with a ducted ceiling fan distributing warmth to two front rooms. A separate lounge with gas heating offers a quieter retreat, complemented by ceiling fans throughout.
The main bedroom includes a walk-in robe, ensuite and open fireplace, with another fireplace in the secondary bedroom. A bathroom with twin vanities, cellar and decorative double front entrance further enhance the home's appeal.
Hardwood return verandahs provide welcoming spaces for morning coffee, relaxed lunches and peaceful evenings overlooking the gardens.
Slidetrack blinds shelter the outdoor entertaining area, while an Amalfi Coast-inspired mural, visible from the main living area, adds a distinctive artistic touch.
Undercover parking, a garden shed and filtered rainwater complete the principal residence. The filtration unit is serviced annually.
A Second Home with Flexibility
The second residence offers independence for extended family or multigenerational living, with alternative uses subject to necessary approvals.
Built in 1981, extended in 1994 and renovated in 2010, it features its own living areas, kitchen and pantry, with a Chef gas oven, gas hob and exhaust fan.
Two split systems, combustion heating, a gas heater to the main lounge and ceiling fans throughout provide everyday comfort. Undercover parking adds convenience.
A Besser block wall separates the residences, with access via a connecting walkway.
Rolling pastures, established trees, undulating terrain and sweeping hills views create a picturesque setting with scope for hobby farming, livestock and recreation, subject to suitability and relevant approvals.
Water resources include a dam, a bore installed in 2021 and three rainwater tanks servicing the homes and main shed, with the ability to interconnect the systems when required. An easement providing access to the River Torrens adds further appeal.
Exceptional Shedding & Workshop Space
Four sheds provide extensive storage and workshop possibilities. The substantial main shed features nine bays, including an open bay, seven front sliding doors, a separate access door, reinforced concrete flooring and an installed vehicle hoist.
These impressive facilities offer outstanding space for vehicle enthusiasts, collectors and hobbyists.
Space, Privacy & Connection
Enjoy country tranquillity with access to surrounding townships, private and public schools, and metropolitan amenities. Approximately 40 minutes from Adelaide's CBD and under 30 minutes from Tea Tree Plaza, Bramble Farm balances rural space with everyday convenience.
Property Highlights
• More than 10 hectares in sought-after Cudlee Creek
• Two established residences with undercover parking
• Circa-1890 stone home, renovated and extended in 2009
• Expansive open-plan living and beautifully appointed kitchen
• Main bedroom with ensuite, walk-in robe and fireplace
• Timber floors, high ceilings, decorative cornices and cellar
• Hardwood verandahs and sheltered outdoor entertaining
• Second home with two split systems and multiple heating options
• Four sheds, including a nine-bay main shed with vehicle hoist
• Dam, bore, rainwater infrastructure and River Torrens access easement
For buyers seeking heritage, individuality and room to embrace an Adelaide Hills lifestyle, Bramble Farm presents an exceptional opportunity.
For further information or to arrange your private inspection, contact Leonie Simmons at SA Homes & Acreage Property Specialists.
Disclaimer:
Whilst every effort has been made to ensure the accuracy of the information provided in this advertisement, SA Homes & Acreage Property Specialists, its agents and representatives make no warranty or representation as to its accuracy, completeness or reliability.
All information, including but not limited to land size, floor plans, measurements, boundaries, improvements, features, fixtures and fittings, has been provided in good faith and is subject to independent verification.
Prospective purchasers are encouraged to conduct their own enquiries, inspections and due diligence and seek independent professional advice where appropriate before entering into any contractual agreement.
Photographs, floor plans and illustrations are for marketing purposes only and may not accurately reflect the property's current condition, dimensions or inclusions.
This advertisement does not form part of any contract of sale. Nothing in this disclaimer excludes or limits any rights or remedies that cannot lawfully be excluded under Australian Consumer Law.
Property Details
Basic Info
Basic Info
Property Type
Rural
Listing Status
On Market
Parking Spaces
2
Land Size
104,200.00 m2
Rooms
7 bedroom(s), 3 bathroom(s)
Address
56 Banks Road, Cudlee Creek, SA 5232
Floorplans and tours
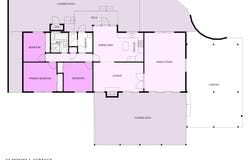
Floorplan
Video

Leonie Simmons
SA Homes & Acreage Property Specialist - WILLIAMSTOWN/NURIOOTPA
24 Queen Street, Williamstown, SA 5351
Get in touch
Contact Agent
Email enquiry to SA Homes & Acreage Property Specialist - WILLIAMSTOWN/NURIOOTPA
Leonie Simmons
24 Queen Street, Williamstown, SA 5351
What's your enquiry about?
By clicking "Submit", you accept our Privacy Policy and acknowledge that as the agent for this property is located overseas, your information may not be handled in accordance with the privacy laws applicable to this website.
Property ID: 700427052
Original Property ID: 700427052* THIS SERVICE MAY CONTAIN TRANSLATIONS POWERED BY GOOGLE. GOOGLE DISCLAIMS ALL WARRANTIES RELATED TO THE TRANSLATIONS, EXPRESS OR IMPLIED, INCLUDING ANY WARRANTIES OF ACCURACY, RELIABILITY, AND ANY IMPLIED WARRANTIES OF MERCHANTABILITY, FITNESS FOR A PARTICULAR PURPOSE AND NONINFRINGEMENT.
Similar Properties
These similar properties are shown based on the property type and distance to this listing.