


56 Cavella Drive, Glen Eden, Qld 4680
 4
4 2
2 2
2|House
OFFERS OVER $669,000
OFFERS OVER $669,000
Published on: 01 Sep 2026
Last updated on: 07 Sep 2026


Property ID: 152196616
Translate to English
MORE SPACE TO LIVE, INSIDE & OUT!
56 Cavella Drive, Glen Eden, Qld 4680
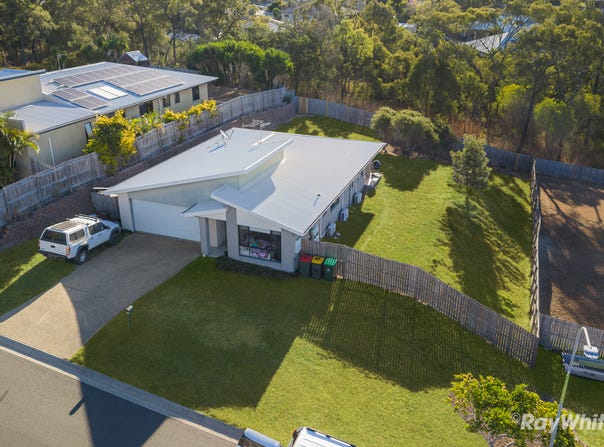
Set on a generous 1,075m2  allotment with an elevated outlook across established bushland, 56 Cavella Drive offers a wonderful combination of space, privacy and easy family living in the popular Glen Eden Estate.

Built in 2010, this well-designed lowset home offers a practical four-bedroom layout with light-filled interiors and an easy connection between indoor and outdoor living.

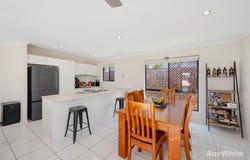
At the heart of the home is the spacious open-plan kitchen, dining and living area. Tiled floors make everyday living easy, while large windows bring in plenty of natural light and split-system air-conditioning provides year-round comfort.

The kitchen is positioned perfectly within the open-plan design and features generous bench and cupboard space, breakfast bar seating, electric cooking and a dishwasher.

All four bedrooms are comfortably appointed with built-in robes, ceiling fans and split-system air-conditioning. The master bedroom also enjoys its own ensuite, with a second bathroom servicing the remaining bedrooms.

Outside, the covered alfresco area provides a relaxed place to sit back and enjoy the outlook across the backyard and adjoining bushland.

The 1,075 m2 allotment extends down through the fenced backyard, providing a wonderful sense of openness and considerably more breathing room than the average suburban block. Side access adds further practicality, while the natural backdrop creates an appealing feeling of space and privacy.

AT A GLANCE

• Four-bedroom, two-bathroom lowset home
• Master bedroom with ensuite
• Built-in robes to all bedrooms
• Split-system air-conditioning to all four bedrooms and main living area
• Ceiling fans
• Spacious open-plan living and dining
• Functional kitchen with breakfast bar
• Electric cooktop and oven
• Dishwasher
• Covered alfresco entertaining area
• Double lock-up garage with laundry facilities
• Generous 1,075m² allotment
• Fenced backyard
• Side access
• Established bushland backdrop
• Built in 2010
• Convenient access to schools, shops, parks and major connecting roads
• Council rates approx. $4,208

For investors, the property is currently tenanted to 1 December 2026, providing an immediate rental return with the flexibility to reassess at the end of the current tenancy.

For future owner-occupiers, this is an opportunity to secure a genuine four-bedroom home on a substantial block, with the space and privacy that can be difficult to find.
Whether you're looking for your next family home or a well-located investment, 56 Cavella Drive offers space, comfort and versatility in an established Glen Eden setting.

Contact Angie Kulikov at Ray White Gladstone for further information or to arrange your inspection.

**Please note the information in this advertisement comes from sources we believe to be accurate, but accuracy is not guaranteed. Interested parties should make and rely on their own independent enquiries and due diligence in relation to the property**
Property Details
Basic Info
Basic Info
Property Type
House
Listing Status
On Market
Parking Spaces
2
Land Size
1,075.00 m2
Rooms
4 bedroom(s), 2 bathroom(s)
Address
56 Cavella Drive, Glen Eden, Qld 4680
Floorplans and tours
Floorplan
Video

Angie Kulikov
Contact Agent
Email enquiry to Ray White - Gladstone
Angie Kulikov
164A Goondoon Street, Gladstone Central, Qld 4680
What's your enquiry about?
By clicking "Submit", you accept our Privacy Policy and acknowledge that as the agent for this property is located overseas, your information may not be handled in accordance with the privacy laws applicable to this website.
Property ID: 152196616
Original Property ID: 152196616* THIS SERVICE MAY CONTAIN TRANSLATIONS POWERED BY GOOGLE. GOOGLE DISCLAIMS ALL WARRANTIES RELATED TO THE TRANSLATIONS, EXPRESS OR IMPLIED, INCLUDING ANY WARRANTIES OF ACCURACY, RELIABILITY, AND ANY IMPLIED WARRANTIES OF MERCHANTABILITY, FITNESS FOR A PARTICULAR PURPOSE AND NONINFRINGEMENT.
Similar Properties
These similar properties are shown based on the property type and distance to this listing.