


56 Foreshore Drive, Singleton, WA 6175
 4
4 3
3 2
2|House
NEW PRICE FROM $1,199,000
NEW PRICE FROM $1,199,000
Published on: 21 Aug 2026
Last updated on: 19 Sep 2026


Property ID: 152078756
Translate to English
Elevated Beachside Retreat with Panoramic Ocean Views
56 Foreshore Drive, Singleton, WA 6175
OPEN BY PRIVATE APPOINTMENT. PLEASE CALL TO ARRANGE A VIEWING.

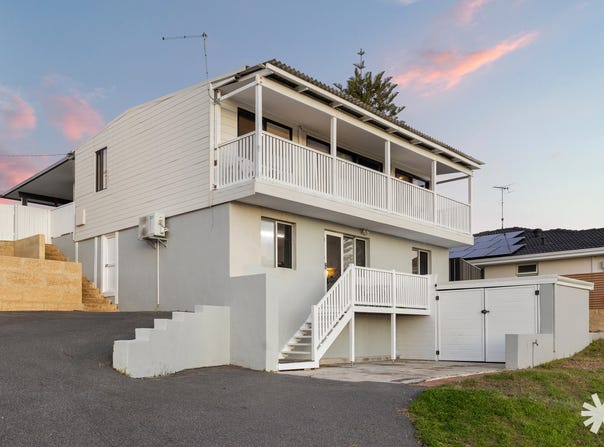
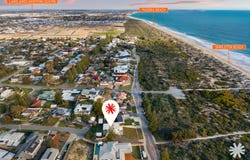
Here is your opportunity to secure a beautifully positioned beach house on an elevated 809sqm block, capturing breathtaking panoramic views across the Indian Ocean, stretching from Long Point in the north all the way to Mandurah in the south. Offering an enviable combination of lifestyle, flexibility and future potential, this property is ideal as a permanent residence, holiday retreat, investment, or dual-living opportunity.

Perfectly positioned directly opposite beautiful, unspoiled beaches, the home allows you to embrace the very best of coastal living. Spend your days swimming, surfing and fishing, then return home to relax on the balcony and take in spectacular sunsets over the ocean.

UPEER FLOOR 3 Bedroom 2 bathroom
The upper level forms the main residence and features a spacious open-plan kitchen, meals and living area, enhanced by beautiful polished Jarrah floors and large windows that capture the incredible outlook. The living area flows seamlessly onto a balcony where you can sit back, entertain guests or simply enjoy the ever-changing coastal scenery.

Also located on the upper level are 3 comfortable bedrooms  with an adjoining ensuite to the master, family bathroom and spacious entry/mud room provide excellent functionality for families and guests. The separate laundry and storage room is conveniently positioned beneath the large patio.


LOWER FLOOR 1 Bedroom 1 Bathroom
The lower level offers an outstanding dual-living opportunity, with a self-contained granny flat completely separate from the main residence. Featuring its own kitchen, family and meals area, bedroom, bathroom and separate WC, this space is perfect for extended family, guests, teenagers, holiday accommodation or additional rental income, while also enjoying its own impressive ocean views.

The property has been tastefully renovated throughout, while still offering plenty of scope for the new owner to further enhance, extend and landscape the property to suit their individual needs. There is also potential for rear access from Finn Court, providing an exciting opportunity for future improvements and additional flexibility.

Additional features include reverse-cycle split-system air conditioning to both the upper and lower living areas, an external storeroom at the front of the home and two septic systems, as deep sewer is not available to the property.

The rear yard offers gorgeous views and sunsets from the newly built undercover wooden decked area. Ideal for family gatherings and bbq's, this area is an absolute showstopper offering the most relaxing beach vibes.

With its commanding elevated position, expansive ocean views, versatile dual-living arrangement and enviable beachside location, this is a property that offers far more than just a home. Whether you choose to enjoy it exactly as it is or take advantage of its further potential, the possibilities are yours.

City of Rockingham - TBA
Water Corporation - $296.90
Property Details
Basic Info
Basic Info
Property Type
House
Listing Status
Under Contract
Parking Spaces
2
Land Size
809.00 m2
Rooms
4 bedroom(s), 3 bathroom(s)
Address
56 Foreshore Drive, Singleton, WA 6175
Floorplans and tours
Floorplan
Video

Contact Agent
Email enquiry to Bourkes - South Perth
Chadi Damouni
272 Canning Highway, Como, WA 6152
What's your enquiry about?
By clicking "Submit", you accept our Privacy Policy and acknowledge that as the agent for this property is located overseas, your information may not be handled in accordance with the privacy laws applicable to this website.
Property ID: 152078756
Original Property ID: 152078756* THIS SERVICE MAY CONTAIN TRANSLATIONS POWERED BY GOOGLE. GOOGLE DISCLAIMS ALL WARRANTIES RELATED TO THE TRANSLATIONS, EXPRESS OR IMPLIED, INCLUDING ANY WARRANTIES OF ACCURACY, RELIABILITY, AND ANY IMPLIED WARRANTIES OF MERCHANTABILITY, FITNESS FOR A PARTICULAR PURPOSE AND NONINFRINGEMENT.
Similar Properties
These similar properties are shown based on the property type and distance to this listing.